8061 Shay Circle Circle, Stockton, CA 95212
- $485,000
- 4
- BD
- 3
- BA
- 2,130
- SqFt




- List Price
- $485,000
- Price Change
- ▼ $15,000 1768046003
- MLS#
- 225147251
- Status
- ACTIVE
- Bedrooms
- 4
- Bathrooms
- 3
- Living Sq. Ft
- 2,130
- Square Footage
- 2130
- Type
- Single Family Residential
- Zip
- 95212
- City
- Stockton
Property Description
Discover elevated living at 8061 Shay Circle, a beautifully refreshed haven tucked inside the tranquil, gated community of Morada Ranch. Blending modern updates with a peaceful, private setting, this home welcomes you to experience comfort, style, and effortless convenience at every turn. Step inside and feel the difference immediatelyan open, airy layout washed in natural light and complemented by fresh, neutral paint that sets a calm and contemporary tone. Brand-new flooring flows seamlessly throughout, adding a touch of sophistication while offering long-lasting durability for everyday life. The updated bathroom serves as your personal retreat, outfitted with clean, modern finishes that elevate your daily routine. Nestled in one of Stockton's most sought-after gated neighborhoods, Morada Ranch is known for its strong community feel, beautifully maintained surroundings, and peaceful ambiance. Residents enjoy a lifestyle that's both quiet and connected, just minutes from local parks, shopping, dining, and top-rated schools, with quick access to major highways for an easy commute. Whether you're unwinding in your refreshed living space, enjoying the serenity of the community, or hosting friends and family, 8061 Shay Circle offers a remarkable backdrop for the life you envision
/u.realgeeks.media/sacramentorealtyservices/Agent-photo.jpg)
Additional Information
- Land Area (Acres)
- 0.0864
- Year Built
- 2005
- Subtype
- Single Family Residence
- Subtype Description
- Planned Unit Develop, Detached
- Construction
- Concrete, Stucco, Wood
- Foundation
- Concrete, Slab
- Stories
- 2
- Garage Spaces
- 2
- Garage
- Attached, Garage Door Opener, Garage Facing Front
- Baths Other
- Double Sinks, Jetted Tub, Tub w/Shower Over, Window
- Floor Coverings
- Carpet, Tile, Vinyl
- Laundry Description
- Dryer Included, Washer Included, Inside Area, Inside Room
- Dining Description
- Space in Kitchen, Dining/Living Combo, Formal Area
- Kitchen Description
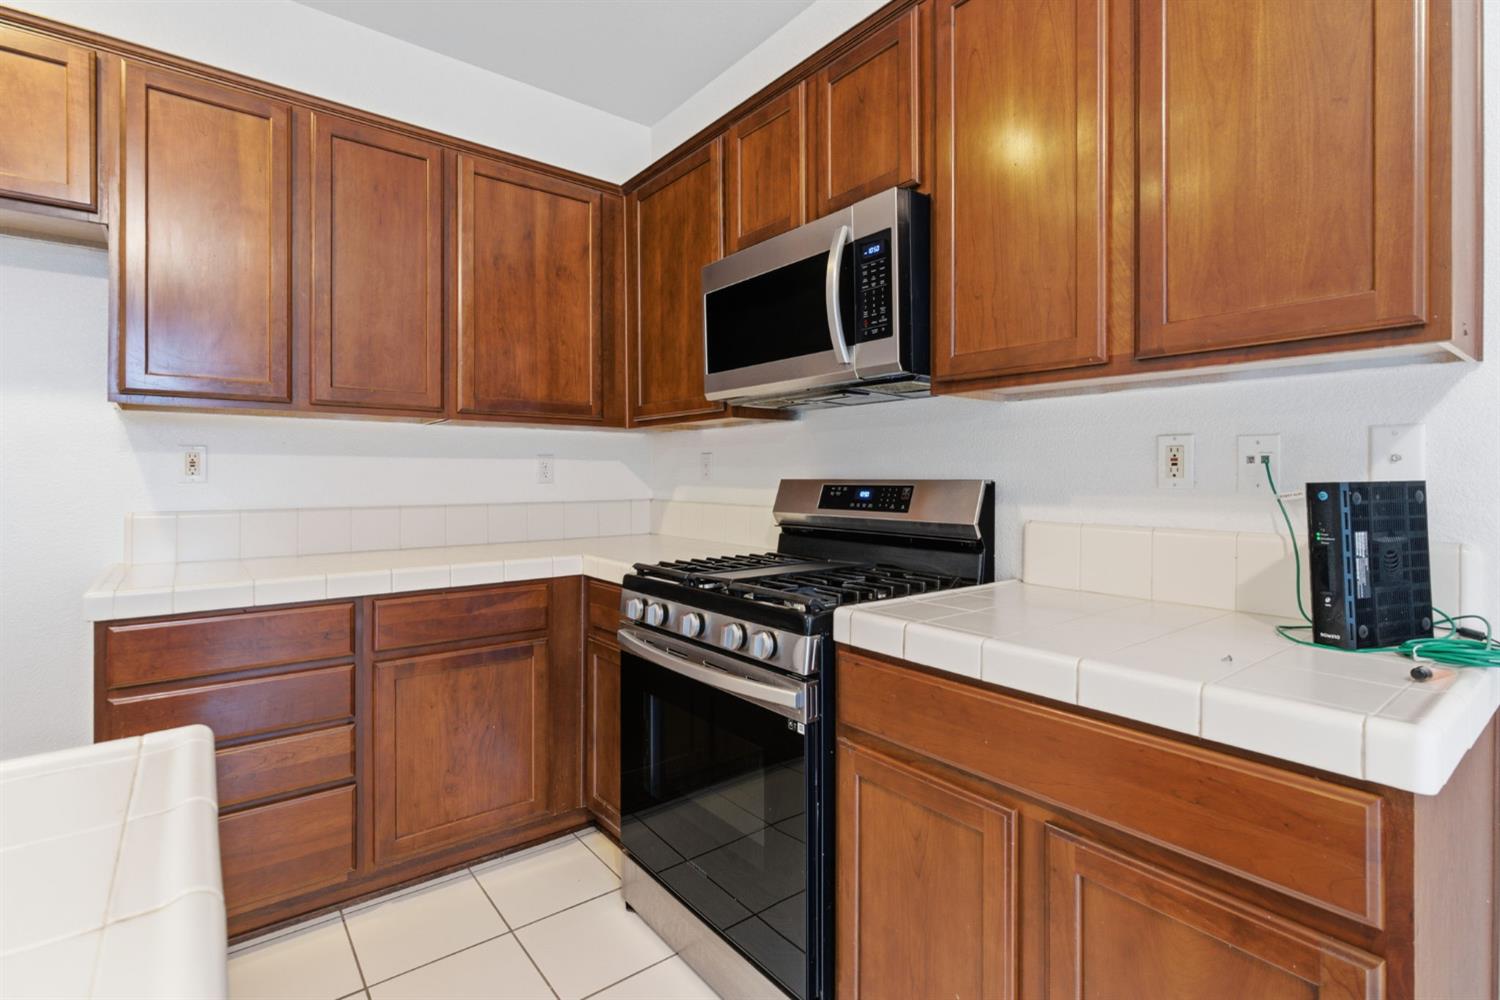
- Breakfast Area, Island, Island w/Sink, Tile Counter
- Kitchen Appliances
- Dishwasher, Microwave
- Number of Fireplaces
- 1
- Fireplace Description
- Brick, Living Room, Double Sided, Family Room
- HOA
- Yes
- Misc
- Balcony
- Cooling
- Ceiling Fan(s), Central
- Heat
- Central, Fireplace(s), Natural Gas
- Water
- Public, Meter on Site
- Utilities
- Internet Available
- Sewer
- Public Sewer
Mortgage Calculator
Listing courtesy of Realty ONE Group Zoom.

All measurements and all calculations of area (i.e., Sq Ft and Acreage) are approximate. Broker has represented to MetroList that Broker has a valid listing signed by seller authorizing placement in the MLS. Above information is provided by Seller and/or other sources and has not been verified by Broker. Copyright 2026 MetroList Services, Inc. The data relating to real estate for sale on this web site comes in part from the Broker Reciprocity Program of MetroList® MLS. All information has been provided by seller/other sources and has not been verified by broker. All interested persons should independently verify the accuracy of all information. Last updated .