2620 Kadema Drive, Sacramento, CA 95864
- $1,050,000
- 4
- BD
- 3
- BA
- 3,383
- SqFt




- List Price
- $1,050,000
- Price Change
- ▼ $39,000 1777614528
- MLS#
- 226010217
- Status
- ACTIVE
- Building / Subdivision
- Sierra Oaks 12 Lot 404
- Bedrooms
- 4
- Bathrooms
- 3
- Living Sq. Ft
- 3,383
- Square Footage
- 3383
- Type
- Single Family Residential
- Zip
- 95864
- City
- Sacramento
Property Description
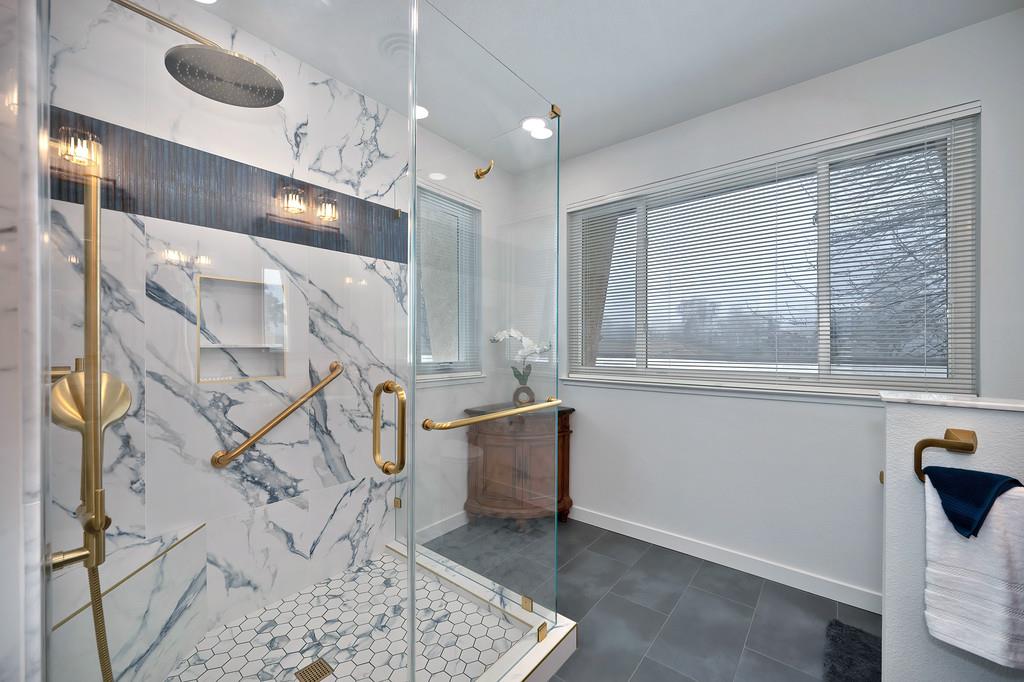
This is no ordinary homethis is an extraordinary, one-of-a-kind Sierra Oaks residence with incredible bones and timeless appeal. From the moment you arrive, this classic home invites you to slow down and feel at ease. Rich oak hardwood floors and a thoughtfully designed floor plan span approximately 3,383 sq. ft., offering 4-5 bedrooms and 2.5 baths designed for both elegance and everyday comfort. The completely remodeled primary bathroom (December 2025) is a true showpiece, blending modern luxury with refined design. Recent improvements include select Andersen windows (2025), a newer roof, and dual HVAC systems (2023), providing peace of mind and year-round efficiency. Additional features include cathedral ceilings, Andersen French sliding glass doors, copper piping, and an oversized two-car garage with a dedicated tool roomhighlighting the home's quality craftsmanship. The light-filled kitchen overlooks a lush backyard featuring a large koi pond designed by a Japanese master landscaper, creating a tranquil setting for quiet mornings or relaxing evenings. The spacious family room, centered around a cozy gas fireplace, is perfect for gathering and everyday living. Upstairs, a charming entertainment room offers views toward the American River, and the home's location adjacent to the bike trail enhances the lifestyle this property provides. Thoughtfully maintained and easy to live in, this home offers comfort, character, and timeless charm in one of Sierra Oaks' most desirable neighborhoods.
/u.realgeeks.media/sacramentorealtyservices/Agent-photo.jpg)
Additional Information
- Land Area (Acres)
- 0.24
- Year Built
- 1971
- Subtype
- Single Family Residence
- Subtype Description
- Custom, Detached
- Construction
- Stucco, Wood
- Foundation
- Raised
- Stories
- 2
- Garage Spaces
- 2
- Garage
- Attached, Garage Facing Front, Workshop in Garage
- House FAces
- North
- Baths Other
- Double Sinks, Tub w/Shower Over
- Master Bath
- Shower Stall(s), Double Sinks, Low-Flow Shower(s), Tile, Marble, Tub w/Shower Over, Window
- Floor Coverings
- Carpet, Tile, Vinyl, Wood
- Laundry Description
- Inside Area
- Dining Description
- Breakfast Nook, Formal Room
- Kitchen Description
- Breakfast Area, Pantry Closet, Tile Counter
- Kitchen Appliances
- Built-In Electric Oven, Hood Over Range, Compactor, Ice Maker, Dishwasher, Disposal, Microwave, Plumbed For Ice Maker
- Number of Fireplaces
- 1
- Fireplace Description
- Living Room, Raised Hearth, Family Room, Stone, Gas Log
- Cooling
- Ceiling Fan(s), Central
- Heat
- Central, Fireplace(s), Natural Gas
- Water
- Meter on Site
- Utilities
- Public
- Sewer
- Public Sewer
Mortgage Calculator
Listing courtesy of Compass.

All measurements and all calculations of area (i.e., Sq Ft and Acreage) are approximate. Broker has represented to MetroList that Broker has a valid listing signed by seller authorizing placement in the MLS. Above information is provided by Seller and/or other sources and has not been verified by Broker. Copyright 2026 MetroList Services, Inc. The data relating to real estate for sale on this web site comes in part from the Broker Reciprocity Program of MetroList® MLS. All information has been provided by seller/other sources and has not been verified by broker. All interested persons should independently verify the accuracy of all information. Last updated .