9050 Duovo Way, Elk Grove, CA 95758
- $519,990
- 3
- BD
- 3
- BA
- 1,612
- SqFt




- List Price
- $519,990
- MLS#
- 226020629
- Status
- PENDING
- Bedrooms
- 3
- Bathrooms
- 3
- Living Sq. Ft
- 1,612
- Square Footage
- 1612
- Type
- Single Family Residential
- Zip
- 95758
- City
- Elk Grove
Property Description
Welcome to Laguna Park, the heart of Elk Grove living! Perfectly situated off Big Horn Blvd, this beautifully spacious home combines space, style, and energy efficiency, an ideal choice for first-time home buyers and step-up movers. Step inside to discover a bright, open-concept layout with soaring ceilings and generous living areas that flow seamlessly together. The spacious kitchen features quartz countertops, stainless steel appliances, a gas stove, updated lighting, and white cabinetry. The adjoining dining and living areas create the perfect setting for both relaxation and entertaining, complete with elegant laminate flooring throughout and a cozy fireplace. With 3 bedrooms and 2.5 bathrooms, this home offers plenty of room for families or anyone seeking extra space. The primary suite features a beautifully upgraded stone shower and a large walk-in closet, providing comfort and functionality. Enjoy warm Elk Grove evenings in the spacious backyard. Complete with a gazebo and plenty of room for gatherings and outdoor activities. Additional highlights include a newer roof, solar system, a garage workshop with tons of storage, and unbeatable convenience with schools just a short walk away. Don't miss this opportunity to own a move-in-ready home in one of Elk Grove's most desirable neighborhoods. Schedule your private tour today and make Laguna Park your new address!
/u.realgeeks.media/sacramentorealtyservices/Agent-photo.jpg)
Additional Information
- Land Area (Acres)
- 0.10640000000000001
- Year Built
- 1991
- Subtype
- Single Family Residence
- Subtype Description
- Detached
- Construction
- Frame, Wood
- Foundation
- Slab
- Stories
- 2
- Garage Spaces
- 2
- Garage
- Attached, Garage Door Opener, Garage Facing Front, Workshop in Garage
- Baths Other
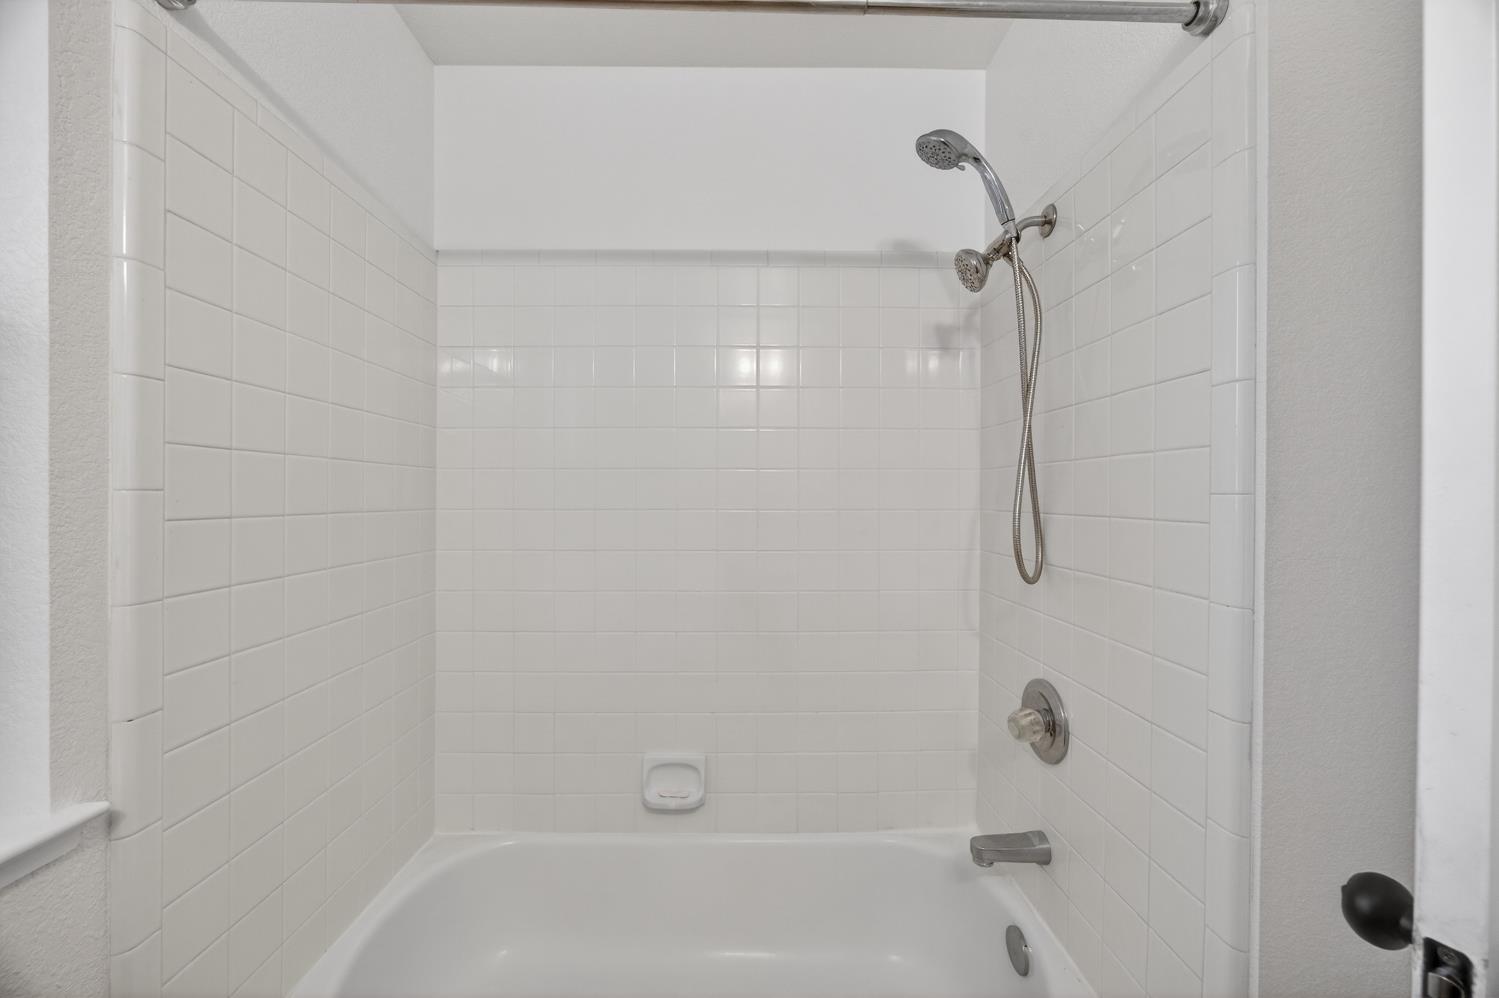
- Shower Stall(s), Double Sinks, Tub w/Shower Over
- Floor Coverings
- Laminate, Tile
- Laundry Description
- Inside Area, Inside Room
- Dining Description
- Formal Area
- Kitchen Description
- Breakfast Area, Quartz Counter
- Kitchen Appliances
- Gas Water Heater, Dishwasher, Microwave
- Number of Fireplaces
- 1
- Fireplace Description
- Living Room, Stone
- Cooling
- Ceiling Fan(s), Central
- Heat
- Central, Fireplace(s)
- Water
- Public
- Utilities
- Public, Sewer Connected, Other
- Sewer
- Public Sewer
Mortgage Calculator
Listing courtesy of GUIDE Real Estate.

All measurements and all calculations of area (i.e., Sq Ft and Acreage) are approximate. Broker has represented to MetroList that Broker has a valid listing signed by seller authorizing placement in the MLS. Above information is provided by Seller and/or other sources and has not been verified by Broker. Copyright 2026 MetroList Services, Inc. The data relating to real estate for sale on this web site comes in part from the Broker Reciprocity Program of MetroList® MLS. All information has been provided by seller/other sources and has not been verified by broker. All interested persons should independently verify the accuracy of all information. Last updated .