6417 Ventris Walk, Sacramento, CA 95823
- $617,990
- 3
- BD
- 3
- BA
- 1,846
- SqFt







- List Price
- $617,990
- MLS#
- 226028093
- Status
- ACTIVE
- Building / Subdivision
- Ventris Place
- Bedrooms
- 3
- Bathrooms
- 3
- Living Sq. Ft
- 1,846
- Square Footage
- 1846
- Type
- Single Family Residential
- Zip
- 95823
- City
- Sacramento
Property Description
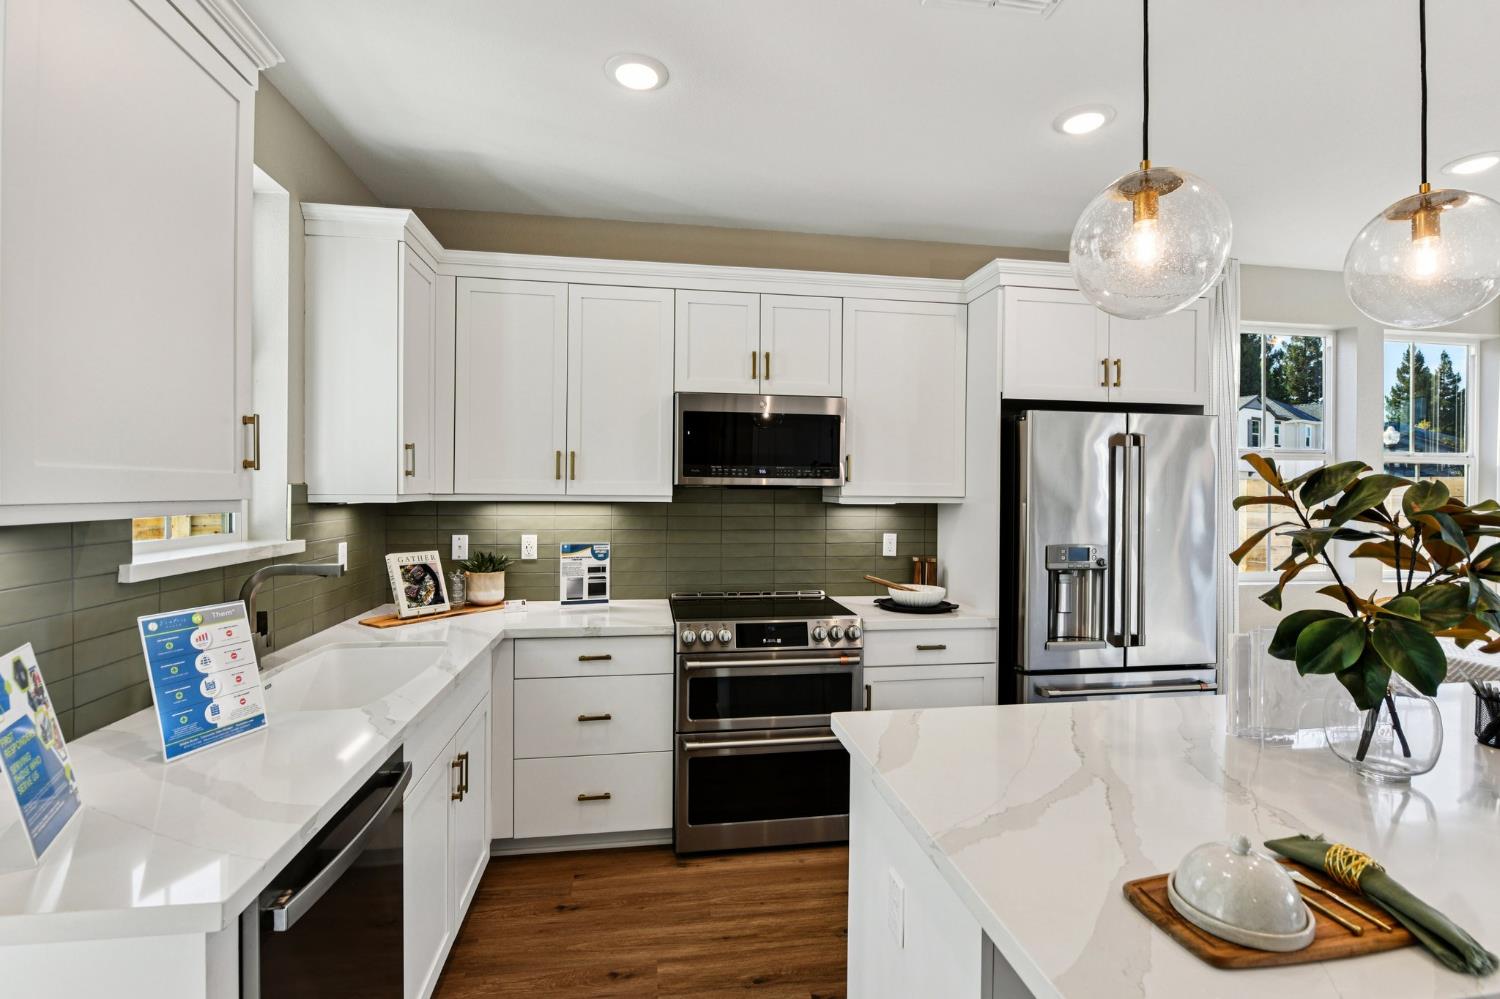
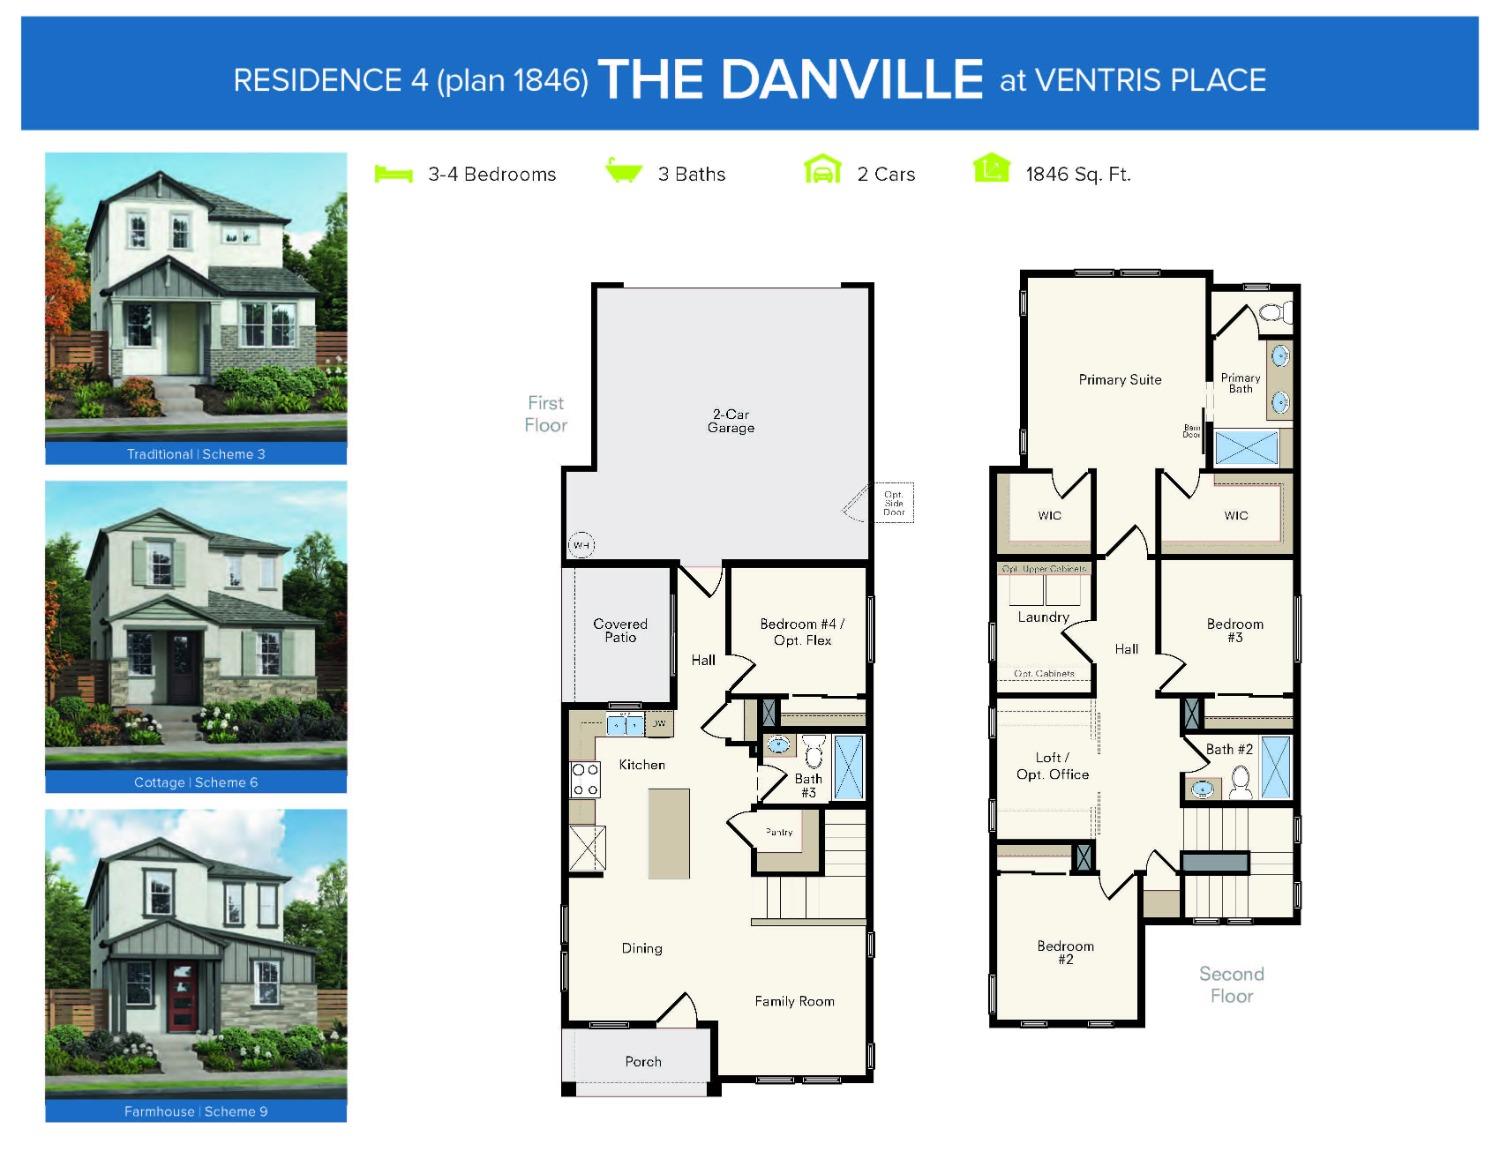
Hurry, there's still time to personalize this beautiful new home and choose your finishes before completion. Estimated move-in: June 2026. This thoughtfully designed two-story home offers 4 bedrooms, 3 bathrooms, and a versatile loft, giving you plenty of space to grow, work from home, or entertain friends and family. The bright, open layout creates an inviting atmosphere from the moment you walk in. Enjoy modern touches throughout the home, including quartz countertops, stylish cabinet hardware, and durable luxury plank flooringfeatures that are both beautiful and easy to maintain. A downstairs bedroom and full bathroom provide flexible living options, perfect for guests, a home office, or multi-generational living. The covered patio extends your living space outdoors, ideal for relaxing evenings or weekend gatherings. Upstairs, the spacious primary suite offers a comfortable retreat, along with two additional bedrooms, a full bathroom, a loft for extra living space, and the convenience of a second-floor laundry room. Designed with energy efficiency and modern living in mind, this home makes it easy to enjoy comfortable living. As one of the first homeowners, you're not just buying a house - you're creating a lifetime of memories. As part of the SMUD's No Upfront Buyer Cost SolarShare program, this home is designed for energy savings and eco-friendly living from day one. Tour the Danville plan on your own schedule via UTour!
/u.realgeeks.media/sacramentorealtyservices/Agent-photo.jpg)
Additional Information
- Land Area (Acres)
- 0.09240000000000001
- Year Built
- 2025
- Subtype
- Single Family Residence
- Subtype Description
- Detached
- Construction
- Stucco, Frame, Wood
- Foundation
- Slab
- Stories
- 2
- Garage Spaces
- 2
- Garage
- Attached, Garage Door Opener, Garage Facing Rear
- House FAces
- North
- Baths Other
- Double Sinks, Tub w/Shower Over, Quartz
- Master Bath
- Shower Stall(s), Double Sinks, Quartz
- Floor Coverings
- Carpet, Luxury Vinyl Plank, Wood
- Laundry Description
- Cabinets, Electric, Hookups Only, Inside Area, Inside Room
- Dining Description
- Dining/Family Combo
- Kitchen Description
- Pantry Closet, Quartz Counter, Island, Stone Counter, Kitchen/Family Combo
- Kitchen Appliances
- Ice Maker, Dishwasher, Disposal, Microwave, Free Standing Electric Range
- HOA
- Yes
- Road Description
- Asphalt
- Cooling
- Ceiling Fan(s), Central
- Heat
- Central, Electric
- Water
- Public
- Utilities
- Cable Available, Electric, Sewer In & Connected, See Remarks
- Sewer
- Public Sewer
Mortgage Calculator
Listing courtesy of The Advantage Group.

All measurements and all calculations of area (i.e., Sq Ft and Acreage) are approximate. Broker has represented to MetroList that Broker has a valid listing signed by seller authorizing placement in the MLS. Above information is provided by Seller and/or other sources and has not been verified by Broker. Copyright 2026 MetroList Services, Inc. The data relating to real estate for sale on this web site comes in part from the Broker Reciprocity Program of MetroList® MLS. All information has been provided by seller/other sources and has not been verified by broker. All interested persons should independently verify the accuracy of all information. Last updated .