8140 Arrowfield Way, Elk Grove, CA 95757
- $720,000
- 3
- BD
- 3
- BA
- 2,141
- SqFt


- List Price
- $720,000
- Price Change
- ▼ $24,050 1778478528
- MLS#
- 226029569
- Status
- PENDING
- Building / Subdivision
- Arbor Ranch - Cottage
- Bedrooms
- 3
- Bathrooms
- 3
- Living Sq. Ft
- 2,141
- Square Footage
- 2141
- Type
- Single Family Residential
- Zip
- 95757
- City
- Elk Grove
Property Description
Charming two‑story living in the heart of Elk Grove! This beautifully designed home offers 3 bedrooms, 2.5 baths, and a spacious loft that flexes effortlessly with your lifestyle movie nights, homework hub, yoga zone, you name it. A versatile flex room on the main level adds even more possibilities, whether you're dreaming of a home office, playroom, or a welcoming spot for overnight guests. Step outside to the covered patio, where indoor‑outdoor living comes naturally morning coffee, evening dinners, and weekend lounging all feel right at home. Set on a generous 5,205 sq. ft. homesite in Elk Grove's highly sought‑after and award‑winning Elk Grove Unified School District, this home blends comfort, functionality, and an enviable location. A delightful mix of space, style, and everyday easethis one checks all the boxes. Located in one of Elk Grove's most desirable communities, this residence is tucked within a charming historic city known for its rich diversity, tree-lined streets, and vibrant local culture, making Elk Grove one of the fastest-growing cities in the nation. Move-in ready this NOW
/u.realgeeks.media/sacramentorealtyservices/Agent-photo.jpg)
Additional Information
- Land Area (Acres)
- 0.11950000000000001
- Subtype
- Single Family Residence
- Subtype Description
- Detached
- Style
- Spanish
- Construction
- Stucco
- Foundation
- Slab
- Stories
- 2
- Garage Spaces
- 2
- Garage
- Attached, Side-by-Side
- House FAces
- North
- Baths Other
- Shower Stall(s), Tub w/Shower Over
- Master Bath
- Shower Stall(s), Double Sinks, Window
- Floor Coverings
- Other
- Laundry Description
- Laundry Closet
- Dining Description
- Dining/Family Combo
- Kitchen Description
- Island, Island w/Sink, Kitchen/Family Combo
- Kitchen Appliances
- Free Standing Gas Range, Gas Cook Top, Dishwasher, Disposal, Microwave
- Site Location
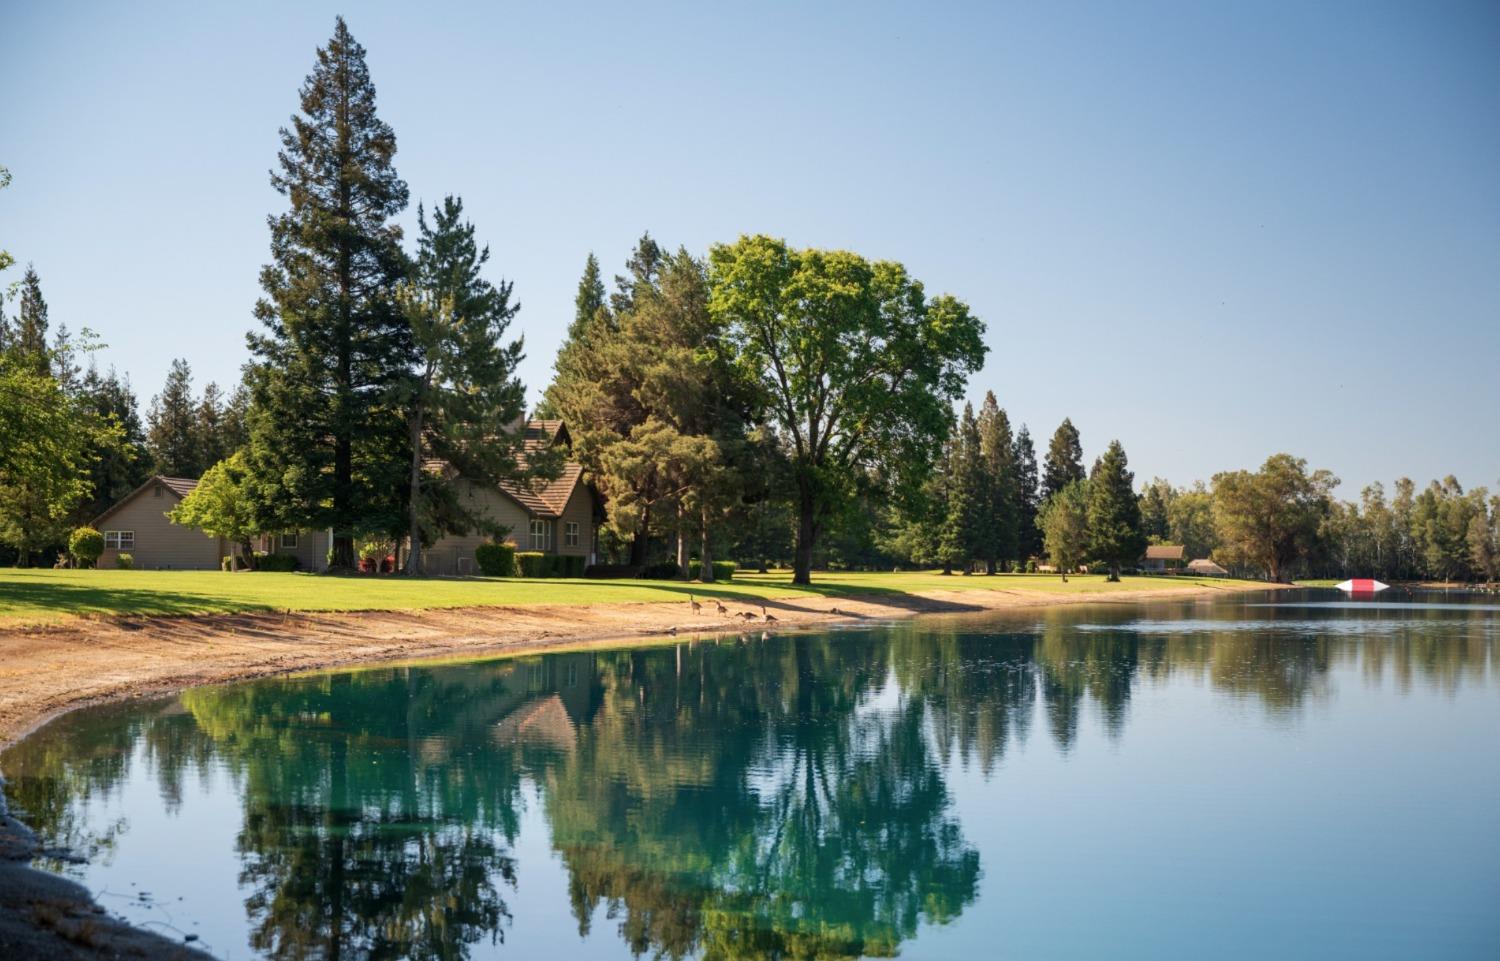
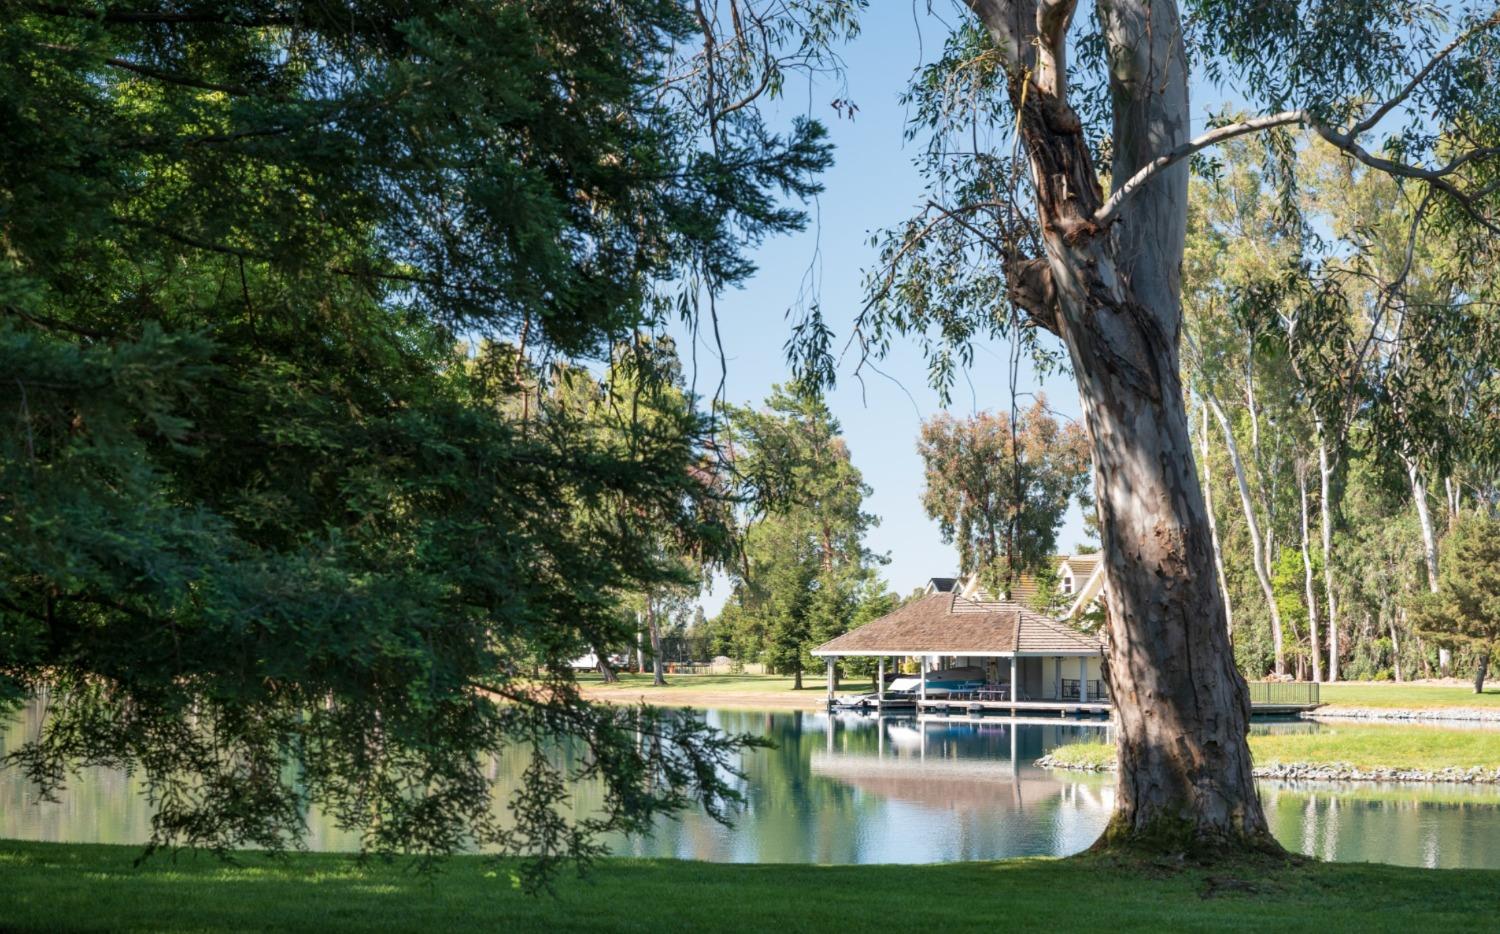
- Waterfront
- Cooling
- Central
- Heat
- Central
- Water
- Public
- Utilities
- Cable Available, Electric, Internet Available, Solar, Underground Utilities, Other
- Sewer
- Public Sewer
Mortgage Calculator
Listing courtesy of The New Home Company.

All measurements and all calculations of area (i.e., Sq Ft and Acreage) are approximate. Broker has represented to MetroList that Broker has a valid listing signed by seller authorizing placement in the MLS. Above information is provided by Seller and/or other sources and has not been verified by Broker. Copyright 2026 MetroList Services, Inc. The data relating to real estate for sale on this web site comes in part from the Broker Reciprocity Program of MetroList® MLS. All information has been provided by seller/other sources and has not been verified by broker. All interested persons should independently verify the accuracy of all information. Last updated .