6963 Leesburg Place, Stockton, CA 95207
- $499,000
- 3
- BD
- 2
- BA
- 1,666
- SqFt




- List Price
- $499,000
- Price Change
- ▼ $36,000 1780171358
- MLS#
- 226033188
- Status
- PENDING
- Building / Subdivision
- Lincoln Village
- Bedrooms
- 3
- Bathrooms
- 2
- Living Sq. Ft
- 1,666
- Square Footage
- 1666
- Type
- Single Family Residential
- Zip
- 95207
- City
- Stockton
Property Description
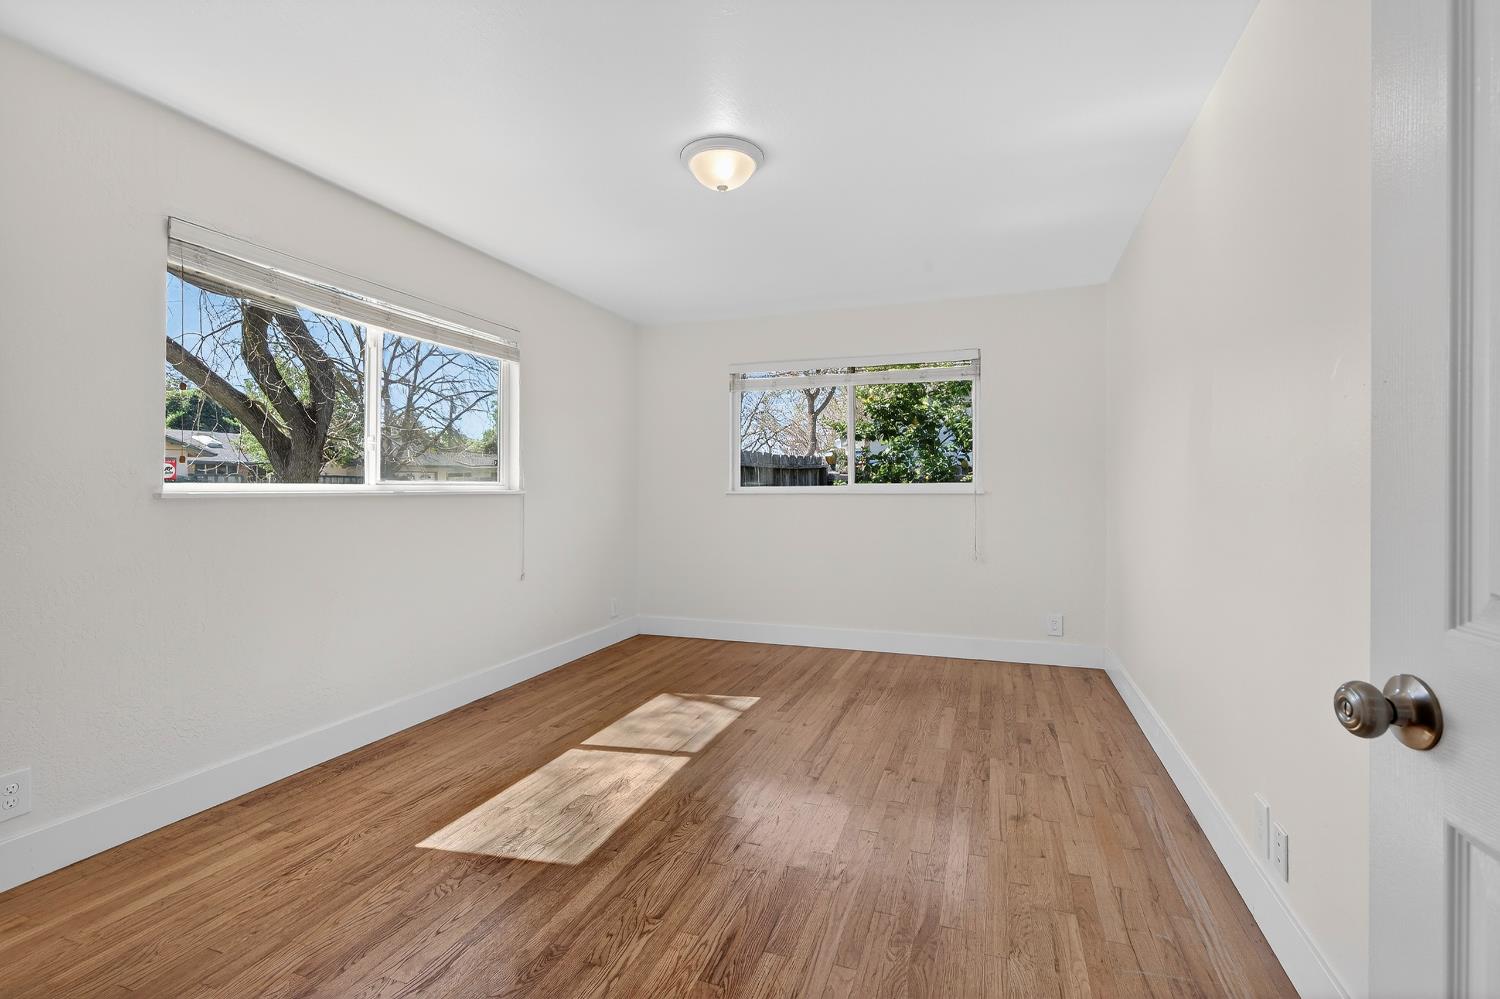
NOW WE ARE TALKING! FABULOUS PRICE IMPROVEMENT! AND DON'T OVERLOOK the fact that approx $225,000 of the financing can be assumed at 3.125 percent. It's a simple process to apply with the existing mortgage company. We haven't seen that low of a rate since Covid! The home is important too: It's single story, freshly painted with a beautifully updated kitchen, with brand new surfaces, fixtures, and appliances. The kitchen has never been used! The home is clean, and it's inviting. And yes, even a front porch swing for you to enjoy a front row seat to this treasured neighborhood. The floor plan is a very comfortable design, with three bedrooms (possibly 4) and two baths. The utility room off the garage would be perfect as an oversized panty, or a home office. The bonus room (accessed either from the hall or the lovely french doors off the living room) could double as a nursery, study, or even guest bedroom. (Yes, it has a closet!). Wood floors, great natural lighting, and even a whole house fan for those summer nights ahead. A fun feature is the fireplace in the master bedroom. This property is a great home, in a great area, and is a GREAT opportunity to take advantage of some of the lowest interest rates we've seen. Come take a look!
/u.realgeeks.media/sacramentorealtyservices/Agent-photo.jpg)
Additional Information
- Land Area (Acres)
- 0.1699
- Year Built
- 1958
- Subtype
- Single Family Residence
- Subtype Description
- Detached
- Construction
- Frame
- Foundation
- Raised
- Stories
- 1
- Garage Spaces
- 2
- Garage
- Attached, Garage Facing Front
- House FAces
- East
- Baths Other
- Tub w/Shower Over
- Floor Coverings
- Tile, Wood
- Laundry Description
- In Garage
- Dining Description
- Breakfast Nook
- Kitchen Description
- Breakfast Area
- Kitchen Appliances
- Hood Over Range, Dishwasher, Electric Cook Top
- Number of Fireplaces
- 1
- Fireplace Description
- Primary Bedroom
- HOA
- Yes
- Cooling
- Central, Wall Unit(s), Window Unit(s)
- Heat
- Central
- Water
- Public
- Utilities
- Public
- Sewer
- Public Sewer
Mortgage Calculator
Listing courtesy of Cornerstone Real Estate Group.

All measurements and all calculations of area (i.e., Sq Ft and Acreage) are approximate. Broker has represented to MetroList that Broker has a valid listing signed by seller authorizing placement in the MLS. Above information is provided by Seller and/or other sources and has not been verified by Broker. Copyright 2026 MetroList Services, Inc. The data relating to real estate for sale on this web site comes in part from the Broker Reciprocity Program of MetroList® MLS. All information has been provided by seller/other sources and has not been verified by broker. All interested persons should independently verify the accuracy of all information. Last updated .