10359 Ducasse Way, Elk Grove, CA 95757
- $1,025,610
- 5
- BD
- 5
- BA
- 3,636
- SqFt


- List Price
- $1,025,610
- MLS#
- 226047490
- Status
- PENDING
- Building / Subdivision
- Arbor Ranch - Residences
- Bedrooms
- 5
- Bathrooms
- 5
- Living Sq. Ft
- 3,636
- Square Footage
- 3636
- Type
- Single Family Residential
- Zip
- 95757
- City
- Elk Grove
Property Description
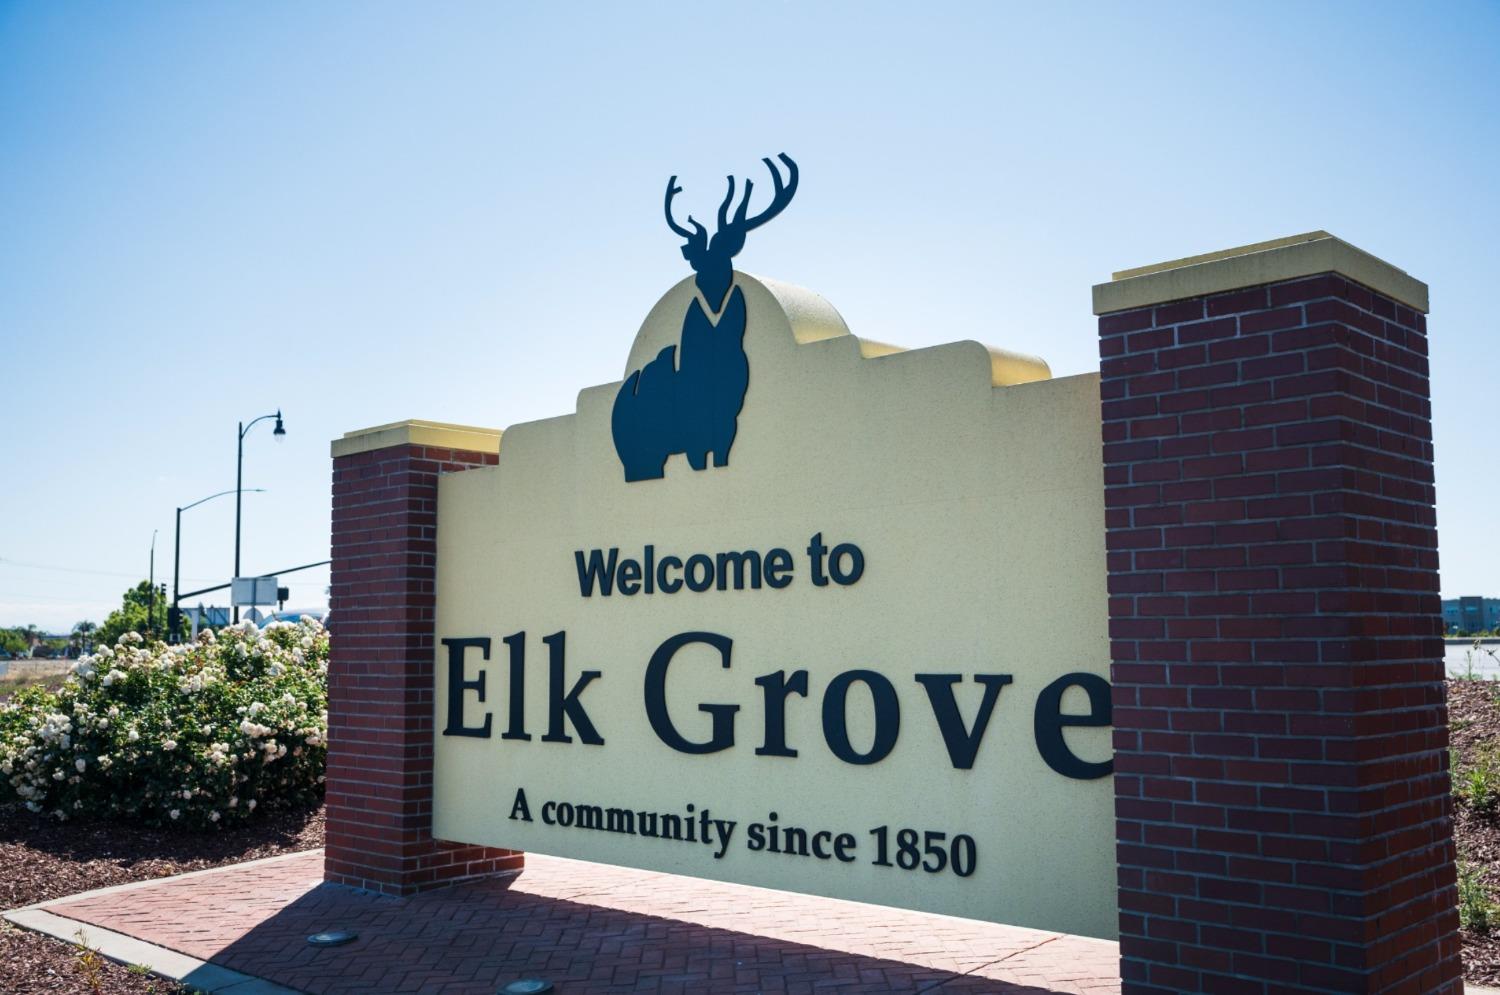
Discover the pinnacle of luxury in this expansive 3,636 square foot two-story home, offering 5 bedrooms and 4 baths. This versatile floor plan includes a flexible space that can serve as a formal dining room or additional living area, alongside a gourmet kitchen equipped with a huge walk-in pantry. The secondary bedrooms each feature walk-in closets, and the downstairs guest suite provides comfort and privacy for visitors. Enjoy seamless indoor-outdoor living with an optional oversized outdoor room. The large loft offers additional living space, while the stunning primary bedroom boasts dual closets, separate vanities, and a soaking tub for a spa-like retreat. This home perfectly blends sophistication, functionality, and comfort. Located just southeast of Sacramento, Elk Grove offers a blend of historic charm and modern convenience, with top‑tier parks, recreation, shopping, dining, entertainment, and easy commuting via Highway 5 and I-80. A beautifully upgraded, move‑in ready home with rare multi‑gen flexibilitythis is Elk Grove living at its finest.
/u.realgeeks.media/sacramentorealtyservices/Agent-photo.jpg)
Additional Information
- Land Area (Acres)
- 0.1446
- Subtype
- Single Family Residence
- Subtype Description
- Detached
- Style
- Mediterranean
- Construction
- Stucco
- Foundation
- Slab
- Stories
- 2
- Garage Spaces
- 3
- Garage
- Attached, Side-by-Side, Garage Door Opener
- Baths Other
- Shower Stall(s), Tub w/Shower Over
- Master Bath
- Shower Stall(s), Double Sinks, Tub, Window
- Floor Coverings
- Other
- Laundry Description
- Laundry Closet, Upper Floor, Hookups Only, Inside Room
- Dining Description
- Dining/Family Combo
- Kitchen Description
- Pantry Closet, Island, Stone Counter, Island w/Sink, Kitchen/Family Combo
- Kitchen Appliances
- Free Standing Refrigerator, Hood Over Range, Dishwasher, Disposal, Microwave
- Cooling
- Central
- Heat
- Central
- Water
- Public
- Utilities
- Cable Available, Internet Available, Underground Utilities, Other
- Sewer
- Public Sewer
Mortgage Calculator
Listing courtesy of The New Home Company.

All measurements and all calculations of area (i.e., Sq Ft and Acreage) are approximate. Broker has represented to MetroList that Broker has a valid listing signed by seller authorizing placement in the MLS. Above information is provided by Seller and/or other sources and has not been verified by Broker. Copyright 2026 MetroList Services, Inc. The data relating to real estate for sale on this web site comes in part from the Broker Reciprocity Program of MetroList® MLS. All information has been provided by seller/other sources and has not been verified by broker. All interested persons should independently verify the accuracy of all information. Last updated .