5460 Hildreth Lane, Stockton, CA 95212
- $1,450,000
- 4
- BD
- 3
- BA
- 3,001
- SqFt




- List Price
- $1,450,000
- Price Change
- ▼ $50,000 1781922488
- MLS#
- 226048955
- Status
- PENDING
- Building / Subdivision
- Shippe Home Ranch
- Bedrooms
- 4
- Bathrooms
- 3
- Living Sq. Ft
- 3,001
- Square Footage
- 3001
- Type
- Single Family Residential
- Zip
- 95212
- City
- Stockton
Property Description
Welcome to this exceptional Morada estate where refined living meets rustic elegance and amenities on nearly 1.5 acres of private, park-like grounds. Tucked behind a gated entrance, this custom residence offers approximately 3,000 square feet of thoughtfully designed space, blending elegance, comfort, and effortless indoor-outdoor living. From the moment you arrive, the property makes a statement with mature oaks, expansive lawns, and a sense of tranquility that feels worlds away. Inside, generous living spaces are filled with natural light and designed for both intimate gatherings and larger-scale entertaining. The kitchen serves as the heart of the home, outfitted with premium appliances and seamlessly connected to the main living areas. The primary bedroom has a private balcony overlooking the estate grounds perfect for morning coffee or unwinding at sunset. Each additional space has been carefully considered, offering flexibility for today's lifestyle, whether working from home, hosting guests, or creating personalized living areas. The game room offers an area of fun for family & friends. Step outside and experience a backyard designed for adventure in a rustic, park-like atmosphere. The outdoor kitchen and gazebo is the heart of the grounds, complemented by the pool that was recently resurfaced with pebble tech, a bocce ball court, and putting green, creating an environment that is equally suited for entertaining or quiet relaxation with family and friends. Adding to the property's versatility is a detached shop with multiple roll-up doors, 14' insulated and sheet-rocked walls, and a separate Cottage/ADU, ideal for guests, multigenerational living, or income potential. This is more than a home, it's a private estate offering space, serenity, and a lifestyle rarely available in today's market.
/u.realgeeks.media/sacramentorealtyservices/Agent-photo.jpg)
Additional Information
- Land Area (Acres)
- 1.49
- Year Built
- 1989
- Subtype
- Single Family Residence
- Subtype Description
- Custom, Detached
- Construction
- Wood, Wood Siding
- Foundation
- Raised, Slab
- Stories
- 2
- Garage Spaces
- 6
- Garage
- 24'+ Deep Garage, Attached, RV Garage Detached, Drive Thru Garage, Garage Door Opener, Uncovered Parking Space, Garage Facing Side, Guest Parking Available
- House FAces
- North
- Baths Other
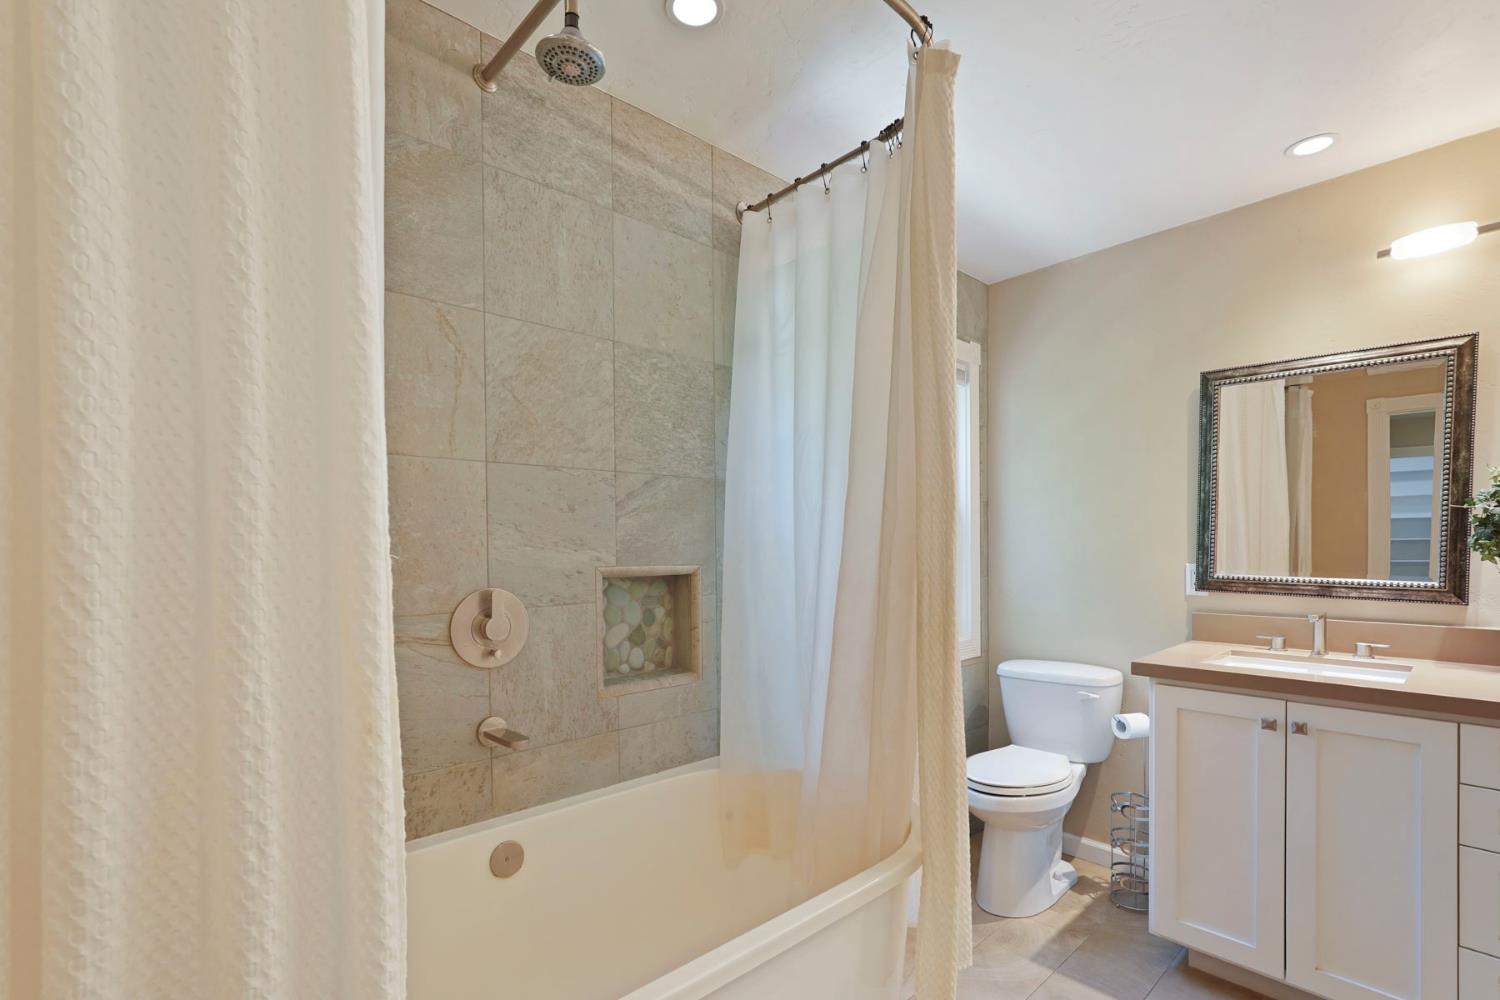
- Double Sinks, Tub w/Shower Over, Quartz
- Master Bath
- Shower Stall(s), Double Sinks, Quartz
- Floor Coverings
- Carpet, Simulated Wood, Tile
- Laundry Description
- Cabinets, Sink, Ground Floor, Hookups Only, Inside Room
- Dining Description
- Dining/Family Combo, Formal Area, Other
- Kitchen Description
- Breakfast Area, Pantry Closet, Quartz Counter, Island, Kitchen/Family Combo
- Kitchen Appliances
- Free Standing Gas Range, Built-In Refrigerator, Hood Over Range, Dishwasher, Disposal, Microwave, See Remarks
- Number of Fireplaces
- 1
- Fireplace Description
- Insert, Living Room
- Road Description
- Paved
- Rec Parking
- RV Garage Detached
- Pool
- Yes
- Misc
- Balcony, Kitchen, Built-In Barbeque
- Equipment
- Central Vacuum, Water Cond Equipment Owned, Water Filter System
- Cooling
- Ceiling Fan(s), Central, Whole House Fan
- Heat
- Central, Fireplace Insert
- Water
- Well
- Utilities
- Cable Available, Electric, Internet Available, Solar, Natural Gas Connected, See Remarks
- Sewer
- Septic System
Mortgage Calculator
Listing courtesy of Berkshire Hathaway HomeServices-Drysdale Properties.

All measurements and all calculations of area (i.e., Sq Ft and Acreage) are approximate. Broker has represented to MetroList that Broker has a valid listing signed by seller authorizing placement in the MLS. Above information is provided by Seller and/or other sources and has not been verified by Broker. Copyright 2026 MetroList Services, Inc. The data relating to real estate for sale on this web site comes in part from the Broker Reciprocity Program of MetroList® MLS. All information has been provided by seller/other sources and has not been verified by broker. All interested persons should independently verify the accuracy of all information. Last updated .