233 Birch, Roseville, CA 95678
- $475,000
- 2
- BD
- 1
- BA
- 978
- SqFt



- List Price
- $475,000
- MLS#
- 226055703
- Status
- PENDING
- Building / Subdivision
- Roseville Heights
- Bedrooms
- 2
- Bathrooms
- 1
- Living Sq. Ft
- 978
- Square Footage
- 978
- Type
- Single Family Residential
- Zip
- 95678
- City
- Roseville
Property Description
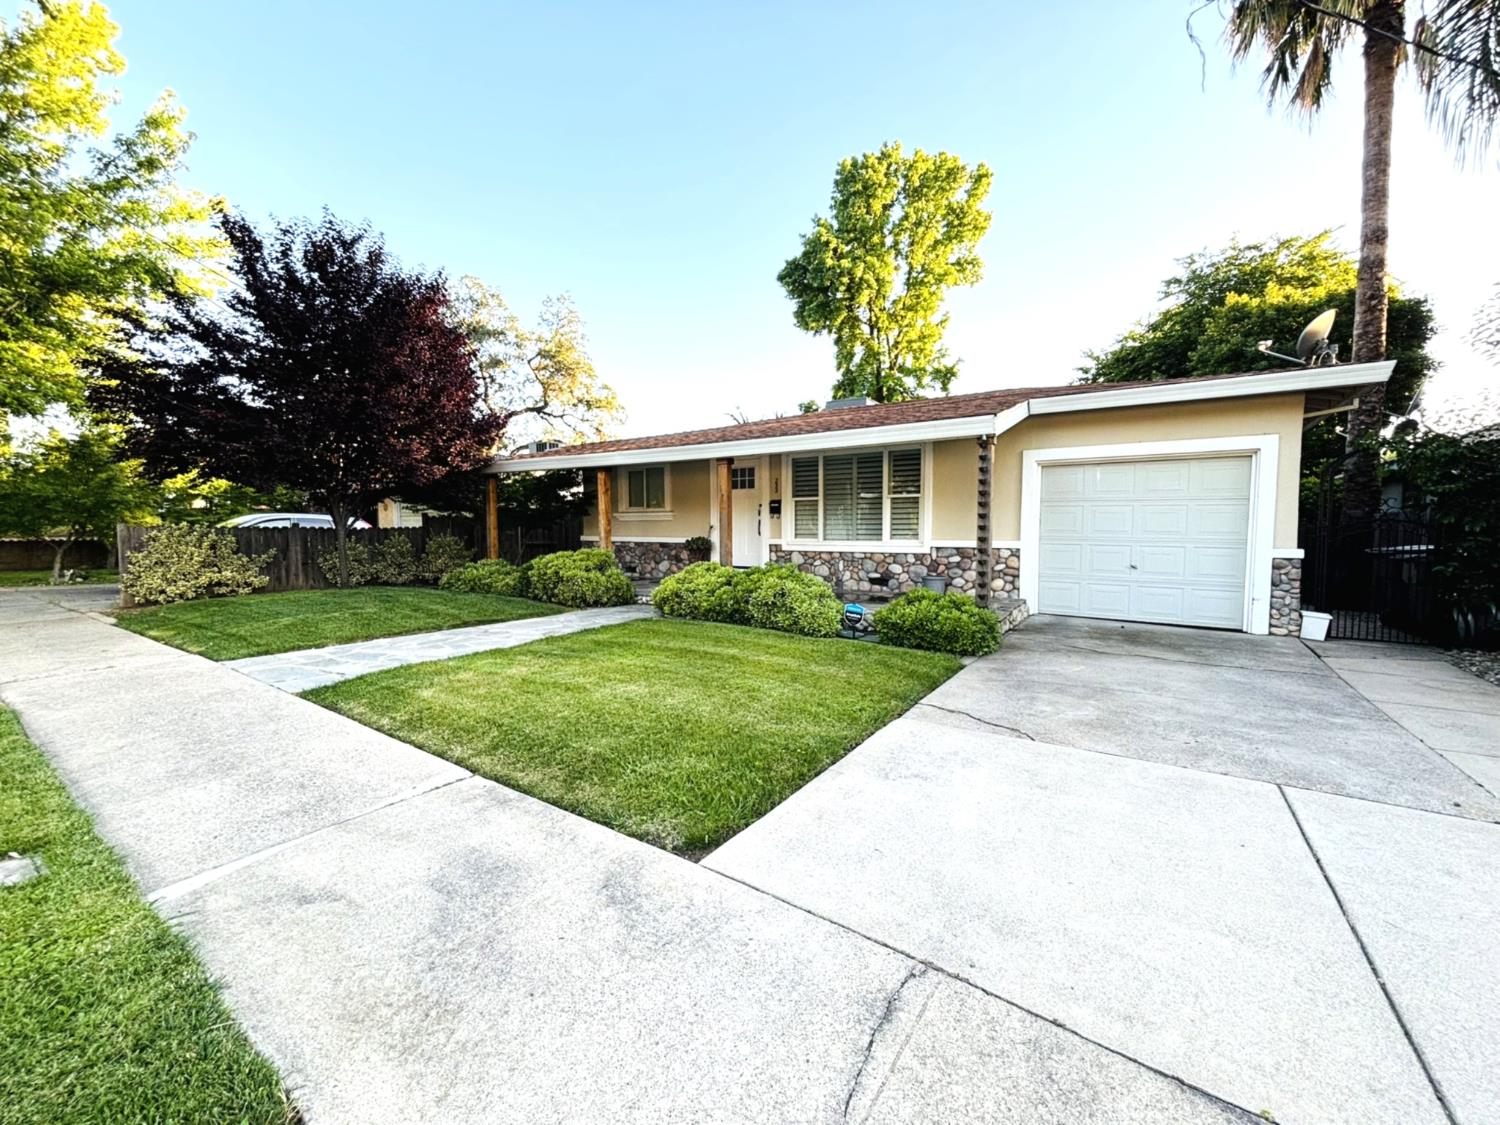
Welcome to a home that perfectly blends style, comfort, and modern convenience. Inside, you'll find durable and stylish luxury vinyl plank flooring flowing throughout, setting the tone for a low-maintenance lifestyle. The beautifully updated kitchen features classic shaker cabinetry, granite countertops, and a timeless subway tile backsplash. The bathroom offers a touch of elegance with a Carrara marble vanity, while the spacious primary bedroom easily accommodates a king-sized bed with room to spare. The custom-designed primary closet is a standout, complete with a built-in organization system and charming barn doors. A comfortable guest bedroom fits a queen-sized bed with ease, making it perfect for visitors or a home office. Additional highlights include plantation shutters throughout and an attached one-car garage equipped with an EV outlet. Step outside to an expansive backyard designed for both relaxation and entertaining, featuring a large covered deck and patio, approximately 1,000 square feet of always-beautiful-always-green-low-maintenance artificial turf and even more yard space beyond that, ready for gardening, a future pool or ADU. Location is the cherry on top! Enjoy a straight shot to I-80 via Douglas, avoiding the most congested stretches of Highway 65. Just two miles from premier shopping and entertainment at the Galleria, the Fountains, and countless nearby restaurant options. A stone's throw to Downtown Vernon Street and Historic Old Roseville, this home offers the lifestyle and setting you've been looking for.
/u.realgeeks.media/sacramentorealtyservices/Agent-photo.jpg)
Additional Information
- Land Area (Acres)
- 0.1573
- Year Built
- 1954
- Subtype
- Single Family Residence
- Subtype Description
- Detached
- Construction
- Stucco
- Foundation
- Raised
- Stories
- 1
- Garage Spaces
- 1
- Garage
- Attached, EV Charging, Garage Door Opener, Interior Access
- House FAces
- Northeast
- Baths Other
- Tile, Tub w/Shower Over, Marble, Window
- Floor Coverings
- Tile, Luxury Vinyl Plank
- Laundry Description
- Cabinets, Electric, Inside Area
- Dining Description
- Formal Area
- Kitchen Description
- Granite Counter
- Kitchen Appliances
- Free Standing Gas Range, Free Standing Refrigerator, Dishwasher, Disposal, Microwave, Plumbed For Ice Maker, Self/Cont Clean Oven
- Road Description
- Paved
- Cooling
- Central
- Heat
- Central
- Water
- Public
- Utilities
- Public
- Sewer
- Public Sewer
Mortgage Calculator
Listing courtesy of Navigate Realty.

All measurements and all calculations of area (i.e., Sq Ft and Acreage) are approximate. Broker has represented to MetroList that Broker has a valid listing signed by seller authorizing placement in the MLS. Above information is provided by Seller and/or other sources and has not been verified by Broker. Copyright 2026 MetroList Services, Inc. The data relating to real estate for sale on this web site comes in part from the Broker Reciprocity Program of MetroList® MLS. All information has been provided by seller/other sources and has not been verified by broker. All interested persons should independently verify the accuracy of all information. Last updated .