4160 Ice House Way, Roseville, CA 95747
- $999,999
- 5
- BD
- 4
- BA
- 3,438
- SqFt


- List Price
- $999,999
- MLS#
- 226059545
- Status
- PENDING
- Bedrooms
- 5
- Bathrooms
- 4
- Living Sq. Ft
- 3,438
- Square Footage
- 3438
- Type
- Single Family Residential
- Zip
- 95747
- City
- Roseville
Property Description
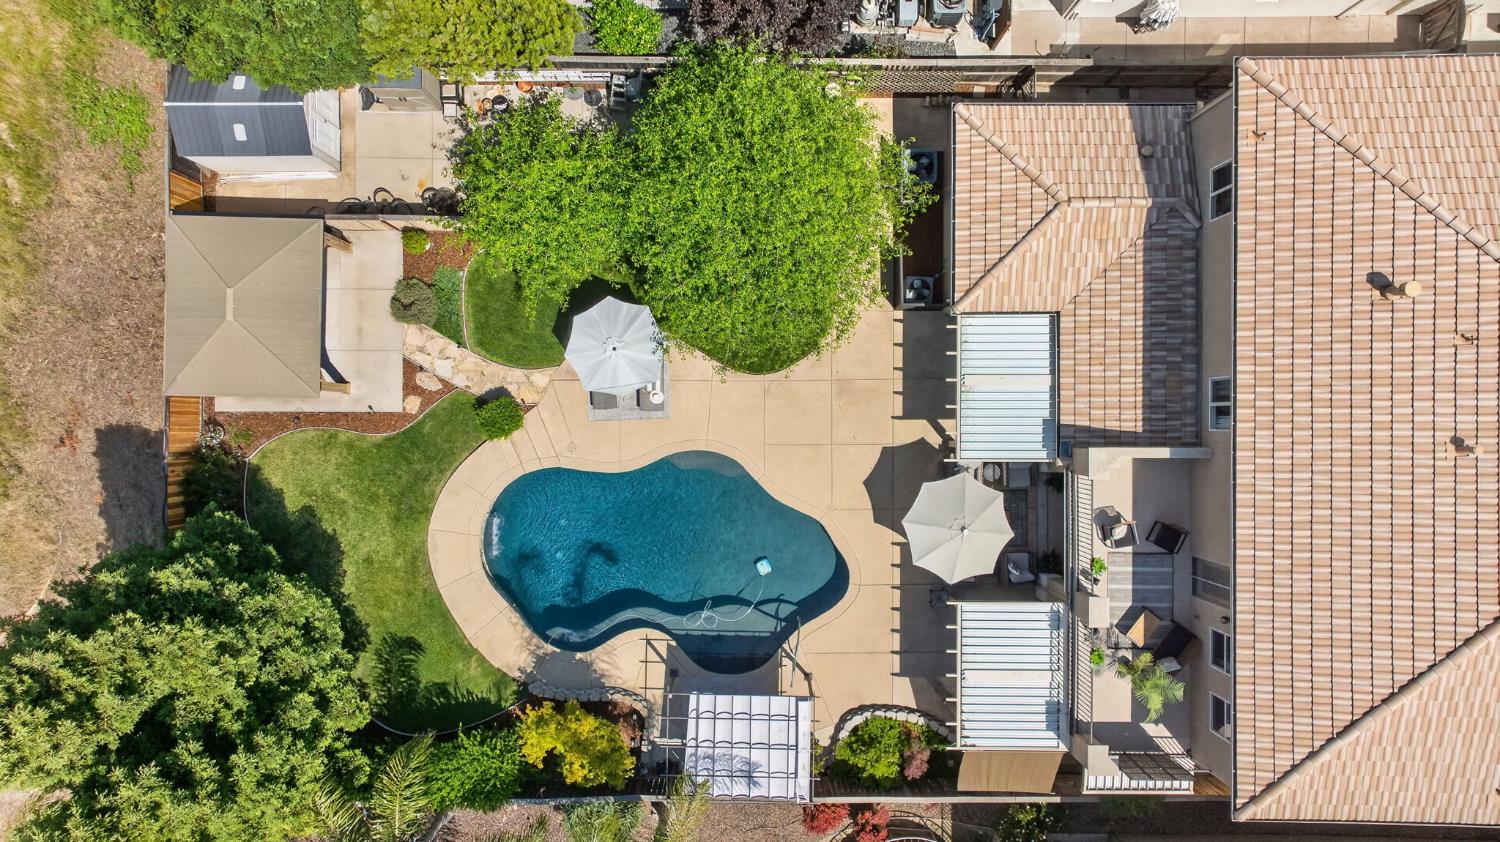
Step into luxury and flexibility in this beautifully designed home featuring an open-concept floor plan perfect for modern living and entertaining. The expansive kitchen offers abundant storage, generous prep space, and seamless flow into the main living areas. A private in-law unit with its own entrance provides ideal accommodations for guests, extended family, or rental potential. Upstairs, a spacious loft creates the perfect extra living area, office, or media space, while convenient laundry areas both upstairs and in the garage add everyday functionality. The primary suite is a true retreat, complete with separate his-and-hers closets and a spa-inspired bathroom designed for relaxation. Enjoy resort-style outdoor living with a fully equipped outdoor kitchen, an oversized backyard, and a stunning saltwater pool perfect for entertaining or unwinding in your own private oasis. Near parks, trails, schools, shopping, restaurants, golf, and more. Affordable City of Roseville Utilities & NO HOA! Please schedule all showings through ShowingTime.
/u.realgeeks.media/sacramentorealtyservices/Agent-photo.jpg)
Additional Information
- Land Area (Acres)
- 0.2031
- Year Built
- 2014
- Subtype
- Single Family Residence
- Subtype Description
- Detached, Tract
- Construction
- Stucco
- Foundation
- Slab
- Stories
- 2
- Garage Spaces
- 3
- Garage
- Attached, Garage Door Opener, Garage Facing Front
- Baths Other
- Tub w/Shower Over, Window
- Master Bath
- Shower Stall(s), Double Sinks, Soaking Tub, Window
- Floor Coverings
- Carpet, Tile, Luxury Vinyl Plank
- Laundry Description
- Upper Floor, In Garage, Inside Room
- Dining Description
- Formal Area
- Kitchen Description
- Breakfast Area, Pantry Closet, Quartz Counter, Island w/Sink, Kitchen/Family Combo
- Kitchen Appliances
- Gas Cook Top, Built-In Gas Oven, Hood Over Range, Dishwasher, Disposal, Microwave
- Number of Fireplaces
- 1
- Fireplace Description
- Family Room, Gas Piped
- Pool
- Yes
- Misc
- Built-In Barbeque, Wet Bar
- Cooling
- Ceiling Fan(s), Central
- Heat
- Central, Fireplace(s)
- Water
- Public
- Utilities
- Public, Sewer Connected, Electric, Natural Gas Connected
- Sewer
- Public Sewer
Mortgage Calculator
Listing courtesy of eXp Realty of California Inc..

All measurements and all calculations of area (i.e., Sq Ft and Acreage) are approximate. Broker has represented to MetroList that Broker has a valid listing signed by seller authorizing placement in the MLS. Above information is provided by Seller and/or other sources and has not been verified by Broker. Copyright 2026 MetroList Services, Inc. The data relating to real estate for sale on this web site comes in part from the Broker Reciprocity Program of MetroList® MLS. All information has been provided by seller/other sources and has not been verified by broker. All interested persons should independently verify the accuracy of all information. Last updated .