4100 Cypress Grove Drive, Rancho Cordova, CA 95742
- $575,000
- 3
- BD
- 2
- BA
- 1,603
- SqFt





- List Price
- $575,000
- MLS#
- 226060098
- Status
- PENDING
- Bedrooms
- 3
- Bathrooms
- 2
- Living Sq. Ft
- 1,603
- Square Footage
- 1603
- Type
- Single Family Residential
- Zip
- 95742
- City
- Rancho Cordova
Property Description
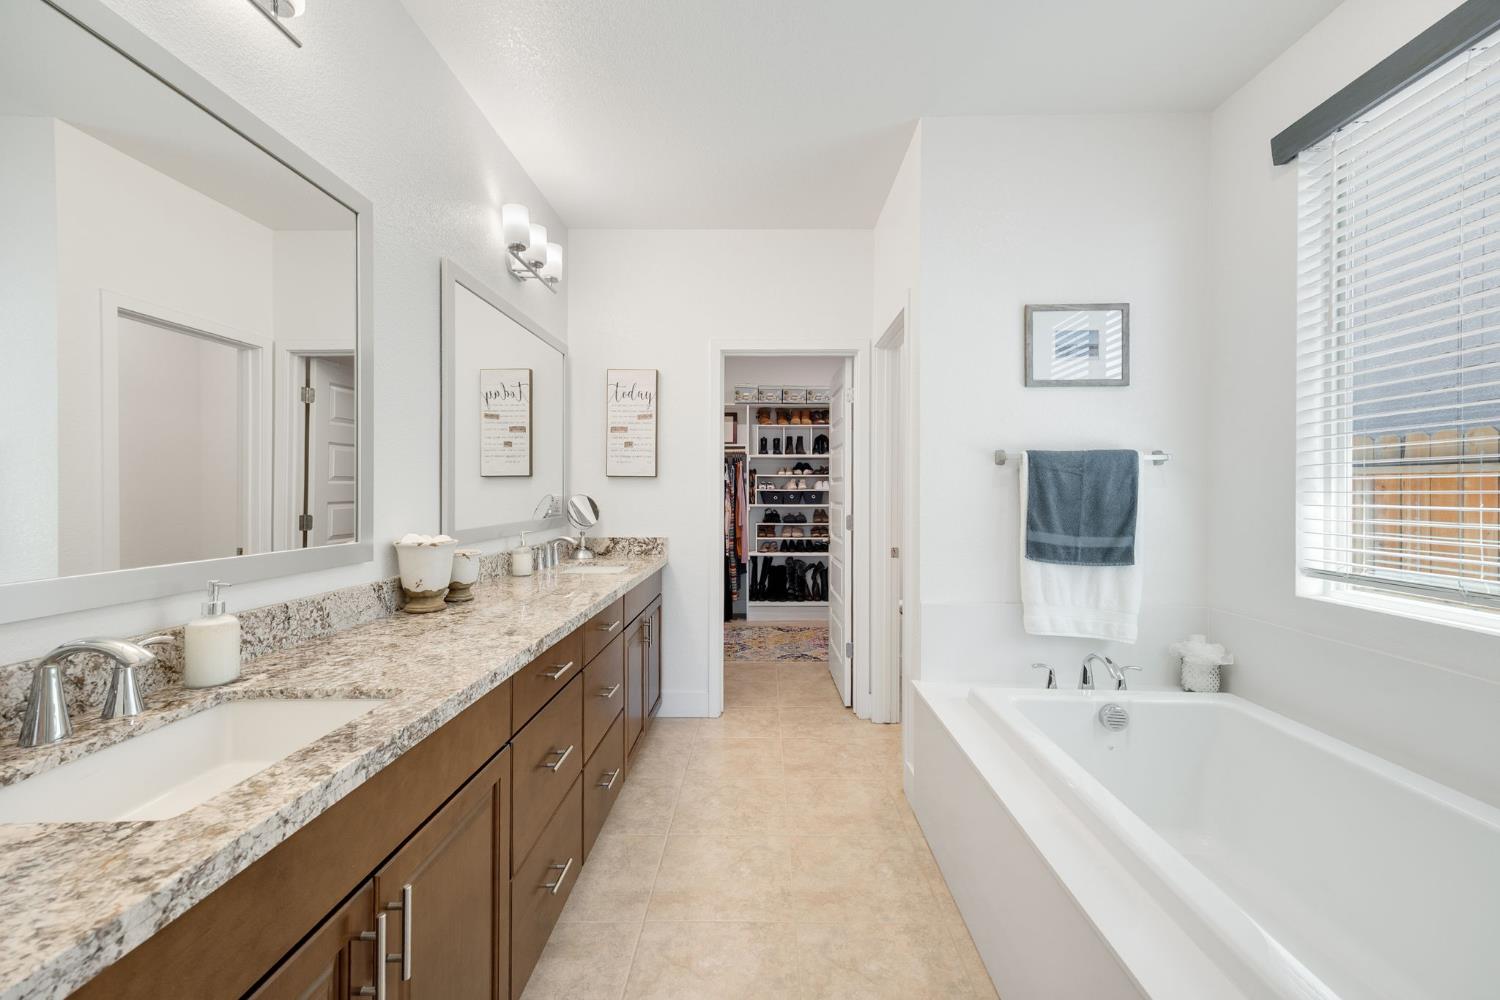
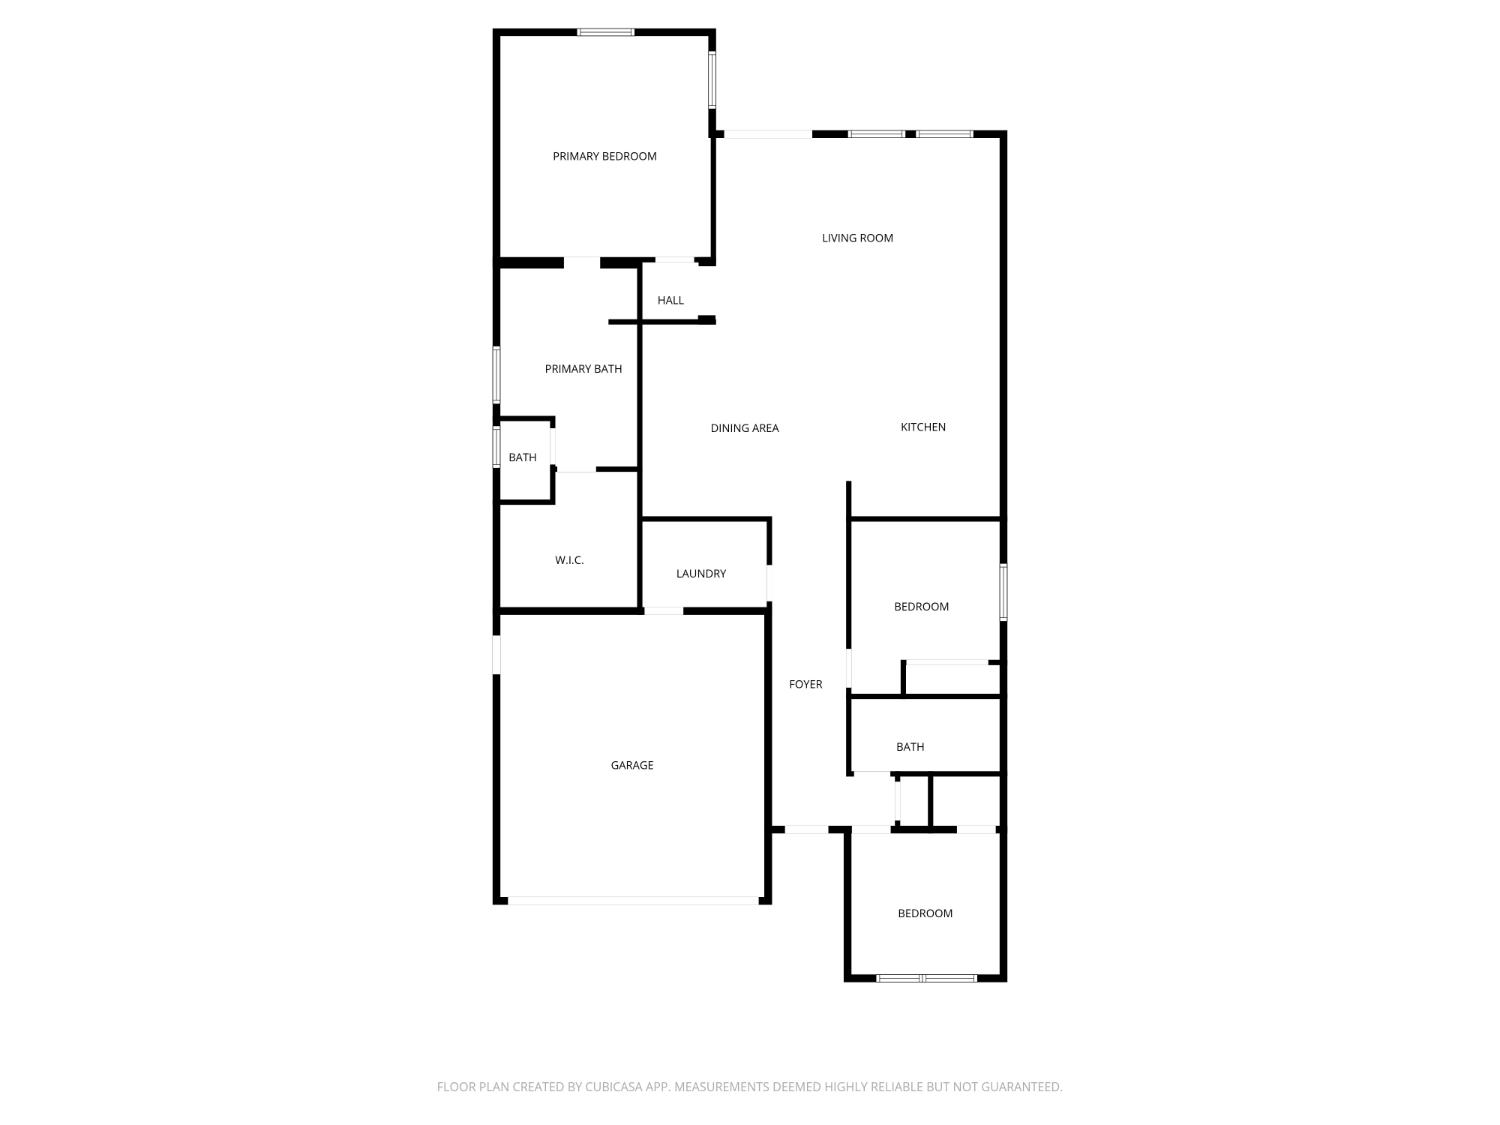
Welcome to this beautifully designed Lennar home located in the desirable Cypress Grove community of Rancho Cordova. Built in 2019 and situated on a spacious corner lot, this 3-bedroom, 2-bath residence offers approximately 1,603 square feet of stylish and functional living space. The thoughtfully designed open floor plan is filled with natural light and features tile flooring throughout the entire home. At the heart of the home is the stunning chef's kitchen complete with granite countertops, subway tile backsplash, pendant lighting, stainless steel appliances, double ovens, a 5-burner gas cooktop and ample cabinetry for storage. The kitchen opens effortlessly to the dining and living areas, creating the perfect setup for entertaining and everyday living. The spacious primary suite offers a relaxing retreat with dual vanities, a soaking tub, separate shower and walk-in closet. Step outside to your own backyard oasis featuring a sparkling solar heated pool, vibrant landscaping and greenery, covered patio and a nice side yard perfect for gardening. Additional highlights include an indoor laundry room with utility sink, tankless water heater, and solar for improved energy efficiency. With nearby parks, shopping, dining, UC Davis Health, Palladio and a new elementary school coming soon, this move-in ready home combines modern comfort with convenience.
/u.realgeeks.media/sacramentorealtyservices/Agent-photo.jpg)
Additional Information
- Land Area (Acres)
- 0.1847
- Year Built
- 2019
- Subtype
- Single Family Residence
- Subtype Description
- Detached
- Construction
- Stucco, Wood
- Foundation
- Slab
- Stories
- 1
- Garage Spaces
- 2
- Garage
- Attached
- Baths Other
- Double Sinks, Tub w/Shower Over
- Master Bath
- Closet, Shower Stall(s), Double Sinks, Soaking Tub, Granite, Window
- Floor Coverings
- Tile
- Laundry Description
- Sink, Inside Room
- Dining Description
- Formal Area
- Kitchen Description
- Granite Counter, Island w/Sink
- Kitchen Appliances
- Gas Cook Top, Built-In Gas Oven, Dishwasher, Disposal, Double Oven
- Pool
- Yes
- Cooling
- Ceiling Fan(s), Central
- Heat
- Central
- Water
- Public
- Utilities
- Electric, Sewer In & Connected, Internet Available, Natural Gas Connected
- Sewer
- Public Sewer
Mortgage Calculator
Listing courtesy of eXp Realty of California Inc..

All measurements and all calculations of area (i.e., Sq Ft and Acreage) are approximate. Broker has represented to MetroList that Broker has a valid listing signed by seller authorizing placement in the MLS. Above information is provided by Seller and/or other sources and has not been verified by Broker. Copyright 2026 MetroList Services, Inc. The data relating to real estate for sale on this web site comes in part from the Broker Reciprocity Program of MetroList® MLS. All information has been provided by seller/other sources and has not been verified by broker. All interested persons should independently verify the accuracy of all information. Last updated .