2631 Crafton Way, Stockton, CA 95204
- $668,000
- 3
- BD
- 3
- BA
- 2,731
- SqFt




- List Price
- $668,000
- MLS#
- 226060117
- Status
- PENDING
- Bedrooms
- 3
- Bathrooms
- 3
- Living Sq. Ft
- 2,731
- Square Footage
- 2731
- Type
- Single Family Residential
- Zip
- 95204
- City
- Stockton
Property Description
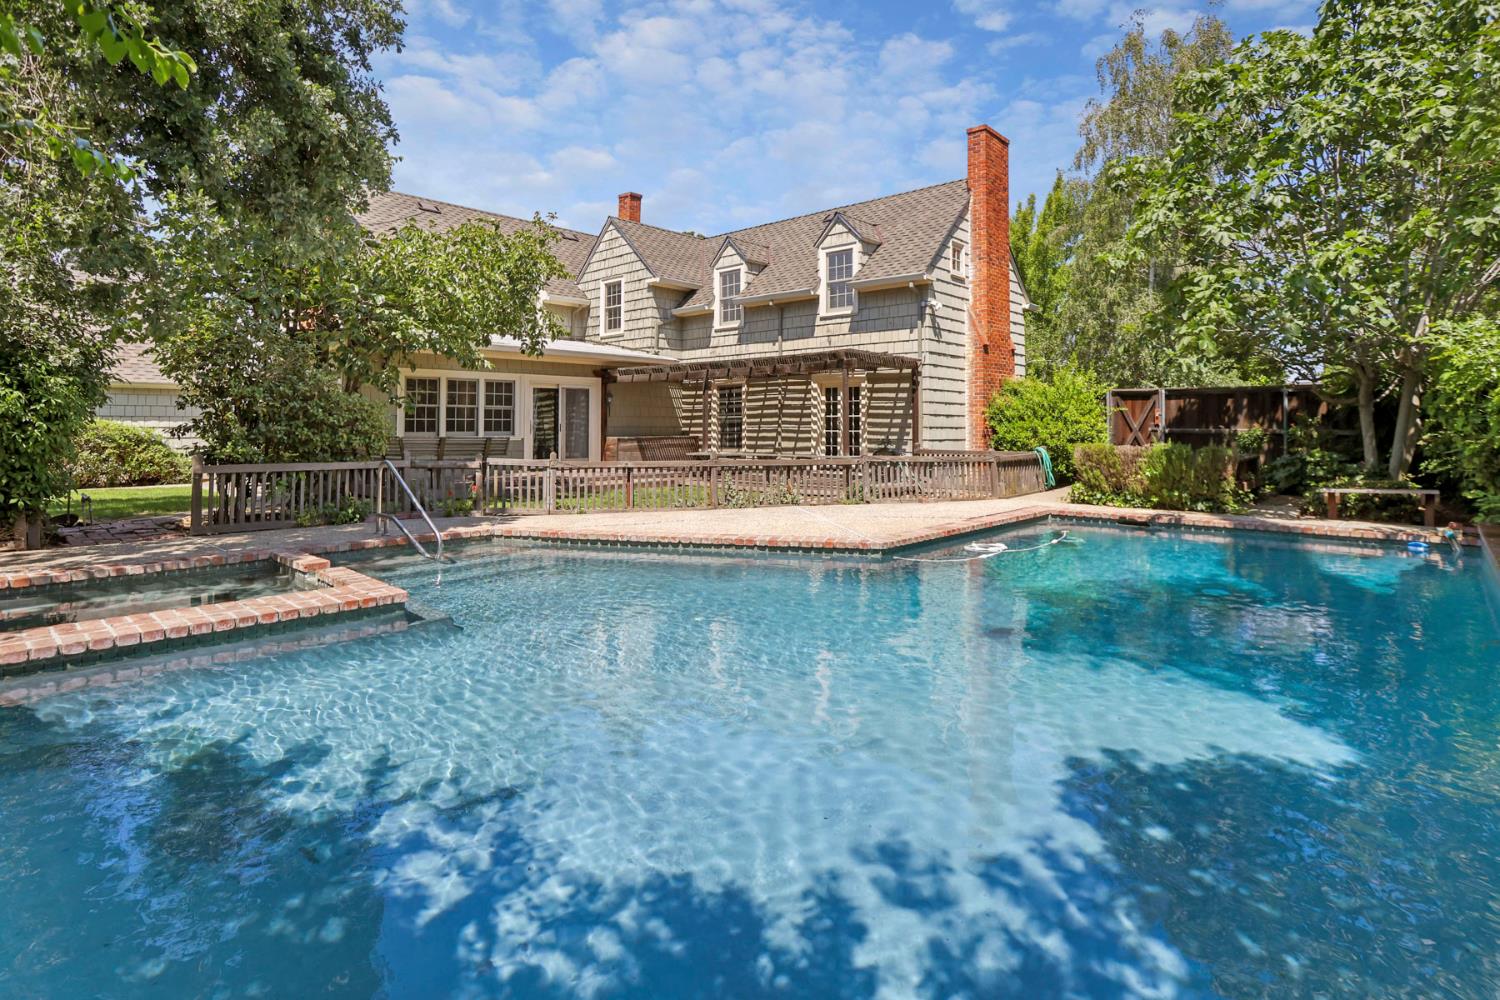
Situated in one of Stockton's most prestigious neighborhoods, discover a lifestyle of refined comfort at 2631 Crafton Way, Stockton, CA, USA. This residential property offers an attractive living experience designed for those who appreciate both style and function. The kitchen is a culinary haven, featuring sleek stainless steel appliances, sophisticated stone counters, and a distinctive wood wall that adds character and warmth. Step into the living room, where built-in shelves provide elegant storage and display opportunities, complemented by the unique texture of brick tile flooring. A well-appointed bathroom offers the convenience of a double vanity and the luxury of a walk-in shower. Retreat to a bedroom, where the richness of hardwood flooring creates an inviting and serene atmosphere. Enjoy outdoor moments on the patio or entertain on the large deck, all within the embrace of your private pool, which includes an integrated hot tub, perfect for recreation or relaxation. This property presents a unique opportunity to embrace a lifestyle of comfort and sophisticated leisure; schedule your private viewing today.
/u.realgeeks.media/sacramentorealtyservices/Agent-photo.jpg)
Additional Information
- Land Area (Acres)
- 0.2296
- Year Built
- 1929
- Subtype
- Single Family Residence
- Subtype Description
- Detached
- Construction
- Frame, Wood, Wood Siding
- Foundation
- Raised, Concrete
- Stories
- 2
- Garage Spaces
- 2
- Garage
- Detached, Garage Facing Front
- House FAces
- East
- Baths Other
- Tile, Tub w/Shower Over, Window
- Master Bath
- Closet, Shower Stall(s), Double Sinks, Tile, Tub
- Floor Coverings
- Stone, Tile, Wood, Parquet
- Laundry Description
- Cabinets, Sink, Inside Room
- Dining Description
- Formal Room
- Kitchen Description
- Pantry Cabinet, Quartz Counter, Kitchen/Family Combo
- Kitchen Appliances
- Built-In Electric Range, Dishwasher, Disposal, Microwave
- Number of Fireplaces
- 2
- Fireplace Description
- Living Room, Family Room, Wood Burning
- Road Description
- Asphalt, Paved
- Pool
- Yes
- Cooling
- Ceiling Fan(s), Central
- Heat
- Central, Fireplace(s)
- Water
- Public, Meter on Site
- Utilities
- Public, Electric, Sewer In & Connected, Natural Gas Connected
- Sewer
- Public Sewer
Mortgage Calculator
Listing courtesy of The Mohan Group.

All measurements and all calculations of area (i.e., Sq Ft and Acreage) are approximate. Broker has represented to MetroList that Broker has a valid listing signed by seller authorizing placement in the MLS. Above information is provided by Seller and/or other sources and has not been verified by Broker. Copyright 2026 MetroList Services, Inc. The data relating to real estate for sale on this web site comes in part from the Broker Reciprocity Program of MetroList® MLS. All information has been provided by seller/other sources and has not been verified by broker. All interested persons should independently verify the accuracy of all information. Last updated .