3375 Buddy Holly Drive, Stockton, CA 95212
- $665,000
- 5
- BD
- 3
- BA
- 3,081
- SqFt




- List Price
- $665,000
- Price Change
- ▼ $6,000 1787035067
- MLS#
- 226061574
- Status
- ACTIVE
- Bedrooms
- 5
- Bathrooms
- 3
- Living Sq. Ft
- 3,081
- Square Footage
- 3081
- Type
- Single Family Residential
- Zip
- 95212
- City
- Stockton
Property Description
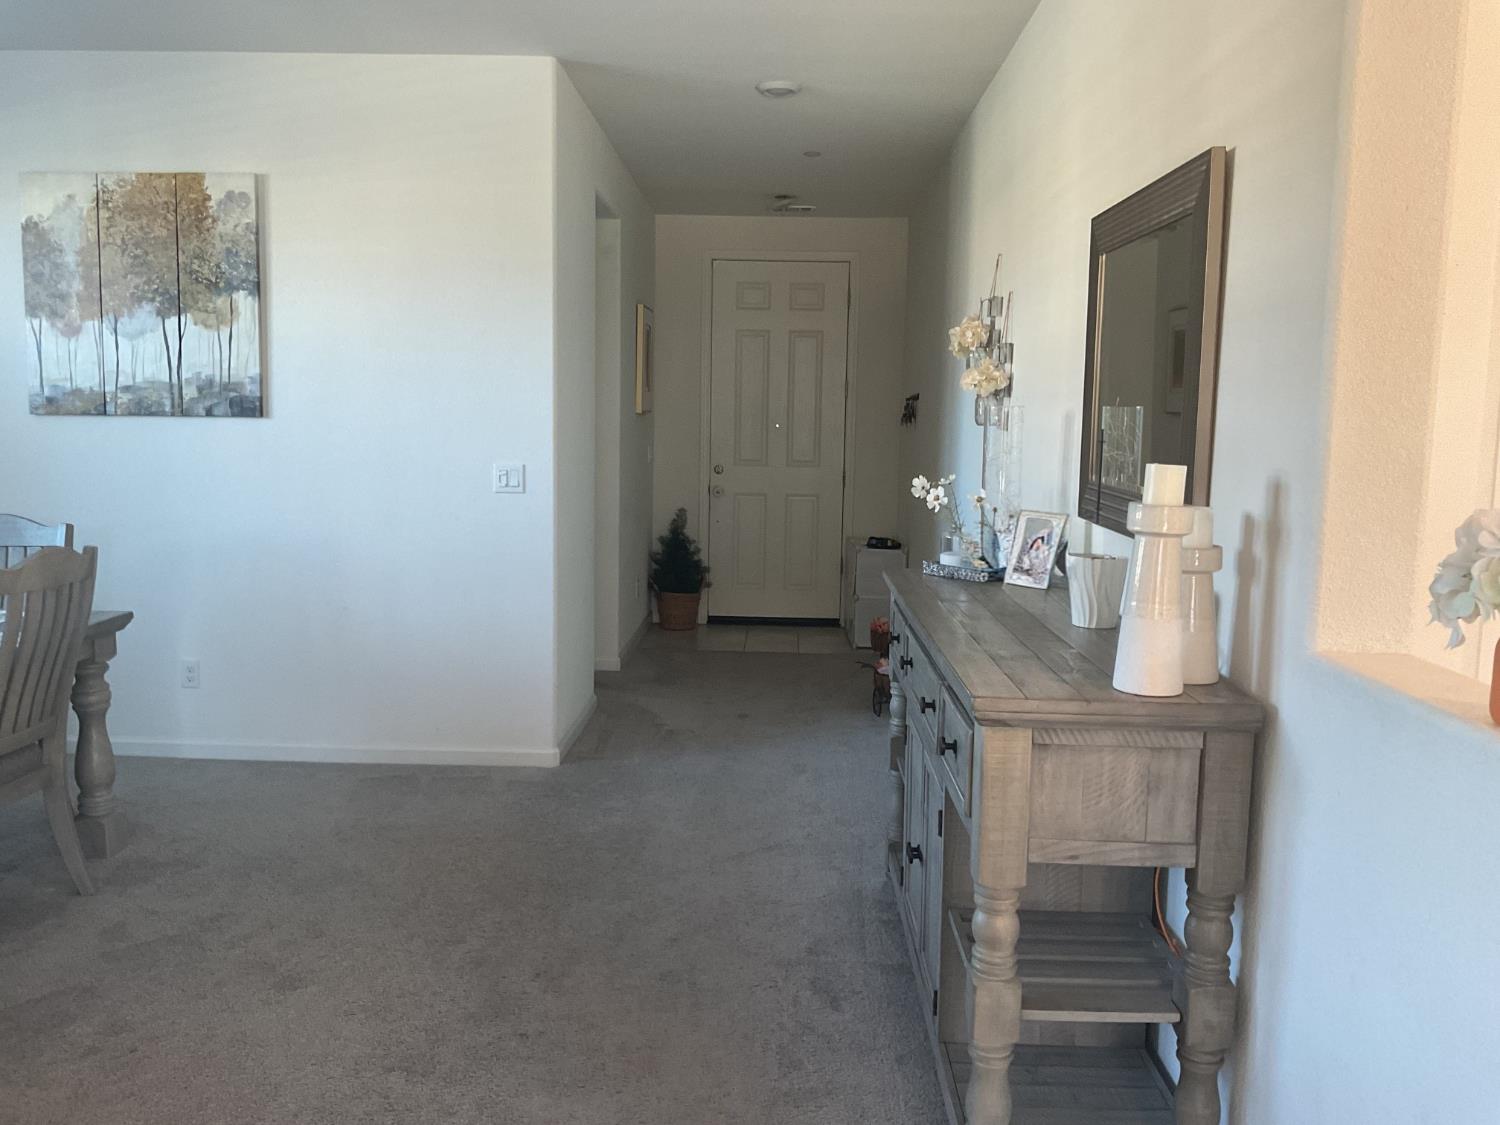
NO HOA,PAID SOLAR,LANDSCAPED BACKYARD,43K UPGRADES, 3100 SQFT,OFFICE/LIBRARY, CORNER HOUSE, WALKING DISTANCE TO SCHOOLS, Great Family House with 5 Bedrooms,3 Bathrooms with 2 car Garage, one full bedroom with full bath down stair and 4 Bedrooms upstairs. High ceilings, wider drive way to Garage 3 cars can be parked, Landscaped Backyard with lots of Fruit Trees (Apple, Plums, and Grapes) Concrete, Gas stub for BBQ. Other upgrades throughout the house. Paid Solar is included.$43K upgrades
/u.realgeeks.media/sacramentorealtyservices/Agent-photo.jpg)
Additional Information
- Land Area (Acres)
- 0.16190000000000002
- Year Built
- 2022
- Subtype
- Single Family Residence
- Subtype Description
- Detached
- Style
- A-Frame, Mediterranean, Contemporary
- Construction
- Concrete, Stucco, Wood
- Foundation
- Concrete, Slab
- Stories
- 2
- Garage Spaces
- 2
- Garage
- Attached, Garage Door Opener, Garage Facing Front
- House FAces
- South
- Baths Other
- Bidet, Closet, Tile, Tub, Tub w/Shower Over
- Master Bath
- Bidet, Closet, Double Sinks, Dual Flush Toilet, Tile, Multiple Shower Heads, Walk-In Closet
- Floor Coverings
- Carpet, Tile
- Laundry Description
- Cabinets, Hookups Only, Inside Room
- Dining Description
- Breakfast Nook, Space in Kitchen, Formal Area
- Kitchen Description
- Breakfast Area, Butlers Pantry, Granite Counter, Island w/Sink, Kitchen/Family Combo, Tile Counter
- Kitchen Appliances
- Free Standing Gas Range, Built-In Gas Oven, Gas Plumbed, Built-In Gas Range, Gas Water Heater, Self/Cont Clean Oven
- Road Description
- Asphalt
- Cooling
- Ceiling Fan(s), Central
- Heat
- Central, Hot Water
- Water
- Public, Meter on Site, Water District
- Utilities
- Cable Available, Cable Connected, Electric, Sewer In & Connected, Internet Available, Solar, Natural Gas Available, Natural Gas Connected
- Sewer
- Sewer in Street, Public Sewer
Mortgage Calculator
Listing courtesy of Berkshire Hathaway Home Services Elite Real Estate.

All measurements and all calculations of area (i.e., Sq Ft and Acreage) are approximate. Broker has represented to MetroList that Broker has a valid listing signed by seller authorizing placement in the MLS. Above information is provided by Seller and/or other sources and has not been verified by Broker. Copyright 2026 MetroList Services, Inc. The data relating to real estate for sale on this web site comes in part from the Broker Reciprocity Program of MetroList® MLS. All information has been provided by seller/other sources and has not been verified by broker. All interested persons should independently verify the accuracy of all information. Last updated .