8308 Kossum Way, Elk Grove, CA 95624
- $559,000
- 4
- BD
- 3
- BA
- 1,764
- SqFt




- List Price
- $559,000
- Price Change
- ▼ $8,000 1782278387
- MLS#
- 226064673
- Status
- PENDING
- Building / Subdivision
- Sheldon Crossroads
- Bedrooms
- 4
- Bathrooms
- 3
- Living Sq. Ft
- 1,764
- Square Footage
- 1764
- Type
- Single Family Residential
- Zip
- 95624
- City
- Elk Grove
Property Description
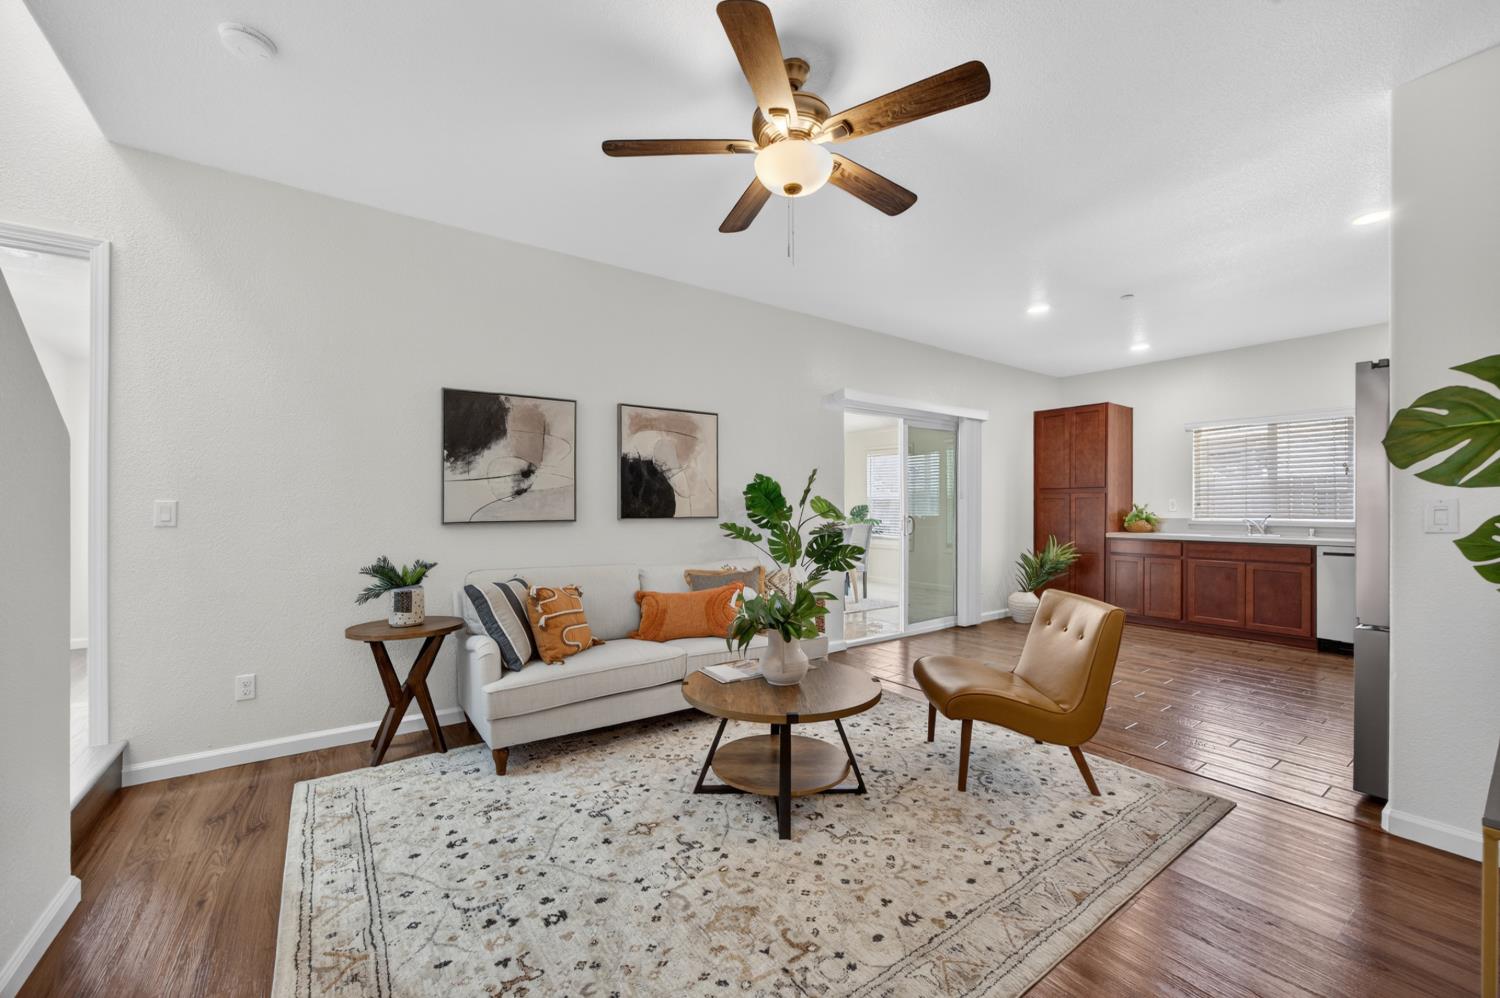
Welcome to this stunning 4-bedroom, 2.5-bath home featuring an additional permitted great room and a convenient downstairs bedroom, perfect for guests. With over $40,000 in premium upgrades, this home offers the ideal blend of modern comfort, style, and everyday functionality. Step inside to a bright, move-in ready interior showcasing brand-new 8mm luxury vinyl flooring throughout the upstairs, staircase, downstairs bedroom, and living room. Fresh interior paint enhances the clean, modern feel that carries throughout the home. The well-designed layout provides a natural, inviting flow, while the kitchen has a complete set of brand-new LG appliances including a French door refrigerator, gas range, microwave, and dishwasher. Recent improvements offer added peace of mind, including a new A/C condenser and tankless water heater installed in 2023 with city permits. A solar system further enhances energy efficiency, helping to keep utility costs low year-round. Located in one of Elk Grove's most desirable neighborhoods, this home offers convenient access to parks, shopping, dining, and top-rated schools, including Edward Harris Jr Middle School and Monterey Trail High School. Don't miss your opportunity to make this beautiful home yours!
/u.realgeeks.media/sacramentorealtyservices/Agent-photo.jpg)
Additional Information
- Land Area (Acres)
- 0.0854
- Year Built
- 2017
- Subtype
- Single Family Residence
- Subtype Description
- Detached
- Construction
- Stucco, Wood
- Foundation
- Slab
- Stories
- 2
- Garage Spaces
- 2
- Garage
- Attached, Garage Facing Front
- Baths Other
- Tub w/Shower Over
- Master Bath
- Shower Stall(s), Double Sinks, Walk-In Closet
- Floor Coverings
- Tile, Vinyl
- Laundry Description
- Upper Floor, Inside Area
- Dining Description
- Formal Area
- Kitchen Description
- Stone Counter
- Kitchen Appliances
- Free Standing Gas Range, Dishwasher, Microwave
- Road Description
- Chip And Seal
- Cooling
- Ceiling Fan(s), Central
- Heat
- Central
- Water
- Public
- Utilities
- Public, Sewer In & Connected, Solar
- Sewer
- Public Sewer
Mortgage Calculator
Listing courtesy of Portfolio Real Estate.

All measurements and all calculations of area (i.e., Sq Ft and Acreage) are approximate. Broker has represented to MetroList that Broker has a valid listing signed by seller authorizing placement in the MLS. Above information is provided by Seller and/or other sources and has not been verified by Broker. Copyright 2026 MetroList Services, Inc. The data relating to real estate for sale on this web site comes in part from the Broker Reciprocity Program of MetroList® MLS. All information has been provided by seller/other sources and has not been verified by broker. All interested persons should independently verify the accuracy of all information. Last updated .