6070 Orchard View Drive, Elk Grove, CA 95757
- $739,950
- 4
- BD
- 3
- BA
- 2,354
- SqFt




- List Price
- $739,950
- MLS#
- 226064685
- Status
- PENDING
- Bedrooms
- 4
- Bathrooms
- 3
- Living Sq. Ft
- 2,354
- Square Footage
- 2354
- Type
- Single Family Residential
- Zip
- 95757
- City
- Elk Grove
Property Description
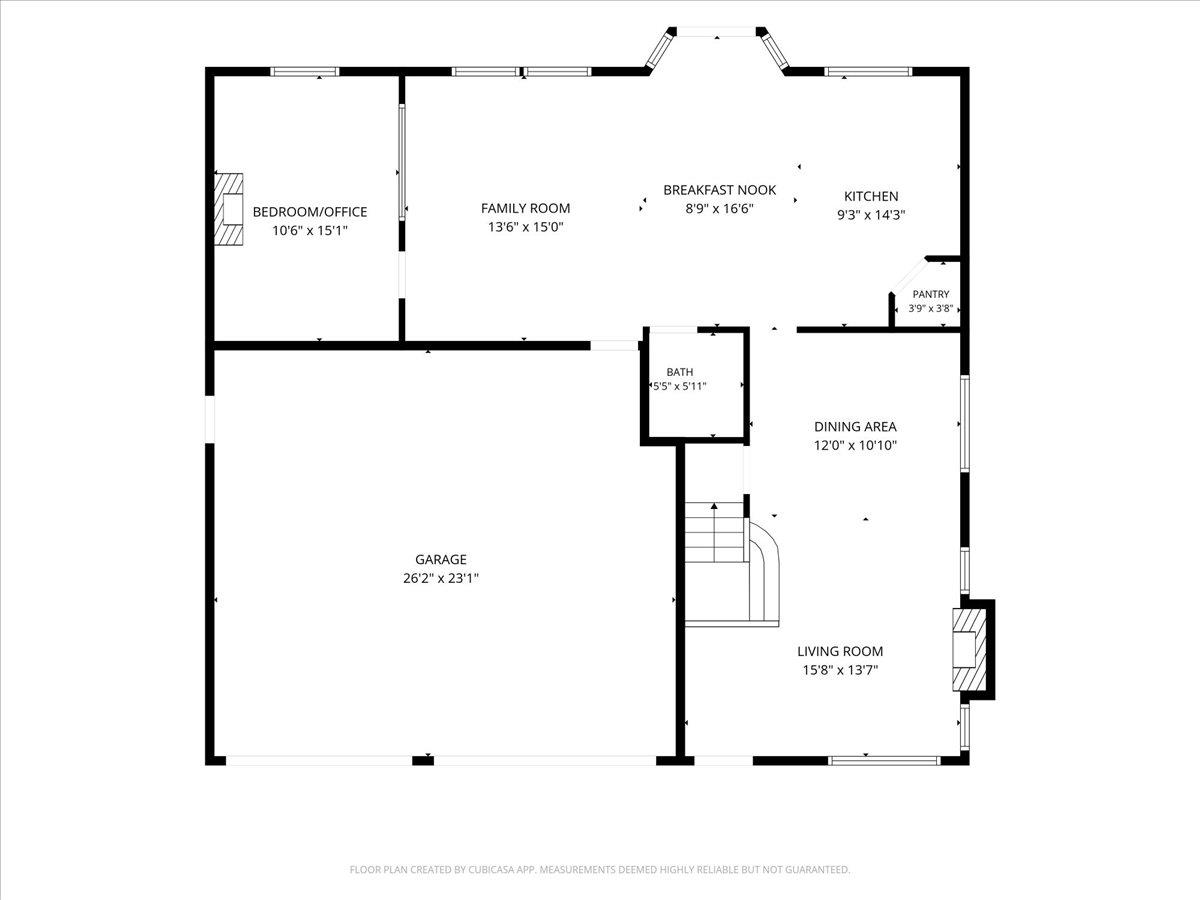
Welcome to 6070 Orchard View Drive, a beautifully maintained and thoughtfully updated home in one of Elk Grove's most desirable neighborhoods. Proudly owned and lovingly cared for by the original owners since 2004, this exceptional residence has been the heart of a family home for over two decades and reflects true pride of ownership throughout. Situated on a spacious 8,456 sq. ft. corner lot directly across from a picturesque park, this stunning 4-bedroom, 3-full-bath home offers approximately 2,354 sq. ft. of refined living space, along with the rare distinction of being the only forward-facing home with unobstructed park views. Inside, you'll discover tasteful upgrades throughout, including fresh interior paint, Luxury Vinyl Plank flooring, newly installed 4-inch baseboards, designer lighting, stylish ceiling fans, and upgraded interior door hardware that add warmth and elegance to every room. The beautifully enhanced kitchen serves as the centerpiece of the home, featuring fluted wood accents on the cabinetry and island, upgraded backsplash details, abundant cabinet and counter space, and an open-concept design that flows seamlessly into the adjoining living areas. An upstairs family room provides additional flexibility for a media lounge, playroom, home office, or gathering space. All three full bathrooms have been thoughtfully updated with modern fixtures and custom accent walls that bring warmth and character. Step outside into your own private oasis surrounded by towering redwood trees, where a sparkling swimming pool, tranquil water feature, and decorative outdoor lighting create the perfect setting for relaxing evenings and memorable entertaining. Beautifully updated, meticulously maintained, and filled with years of cherished memories, this is more than just a house it's a place to truly call home.
/u.realgeeks.media/sacramentorealtyservices/Agent-photo.jpg)
Additional Information
- Land Area (Acres)
- 0.19410000000000002
- Year Built
- 2004
- Subtype
- Single Family Residence
- Subtype Description
- Detached
- Construction
- Stucco, Frame
- Foundation
- Slab
- Stories
- 2
- Garage Spaces
- 3
- Garage
- Garage Facing Front
- House FAces
- East
- Baths Other
- Closet, Shower Stall(s), Double Sinks, Tub
- Floor Coverings
- Luxury Vinyl Plank
- Laundry Description
- Cabinets, Sink, Gas Hook-Up, Upper Floor, Inside Room
- Dining Description
- Formal Area
- Kitchen Description
- Breakfast Area, Granite Counter, Island
- Kitchen Appliances
- Dishwasher, Disposal, Microwave, Double Oven
- Number of Fireplaces
- 1
- Fireplace Description
- Brick, Living Room, Gas Piped
- Pool
- Yes
- Cooling
- Ceiling Fan(s), Central
- Heat
- Central, Fireplace(s)
- Water
- Public
- Utilities
- Cable Connected, Sewer In & Connected, Natural Gas Connected
- Sewer
- Public Sewer
Mortgage Calculator
Listing courtesy of Professional Realty Associates.

All measurements and all calculations of area (i.e., Sq Ft and Acreage) are approximate. Broker has represented to MetroList that Broker has a valid listing signed by seller authorizing placement in the MLS. Above information is provided by Seller and/or other sources and has not been verified by Broker. Copyright 2026 MetroList Services, Inc. The data relating to real estate for sale on this web site comes in part from the Broker Reciprocity Program of MetroList® MLS. All information has been provided by seller/other sources and has not been verified by broker. All interested persons should independently verify the accuracy of all information. Last updated .