3591 Quail Lakes Drive Unit #212, Stockton, CA 95207
- $154,000
- 1
- BD
- 1
- BA
- 612
- SqFt




- List Price
- $154,000
- MLS#
- 226065325
- Status
- PENDING
- Building / Subdivision
- Sunpoint
- Bedrooms
- 1
- Bathrooms
- 1
- Living Sq. Ft
- 612
- Square Footage
- 612
- Type
- Condo
- Zip
- 95207
- City
- Stockton
Property Description
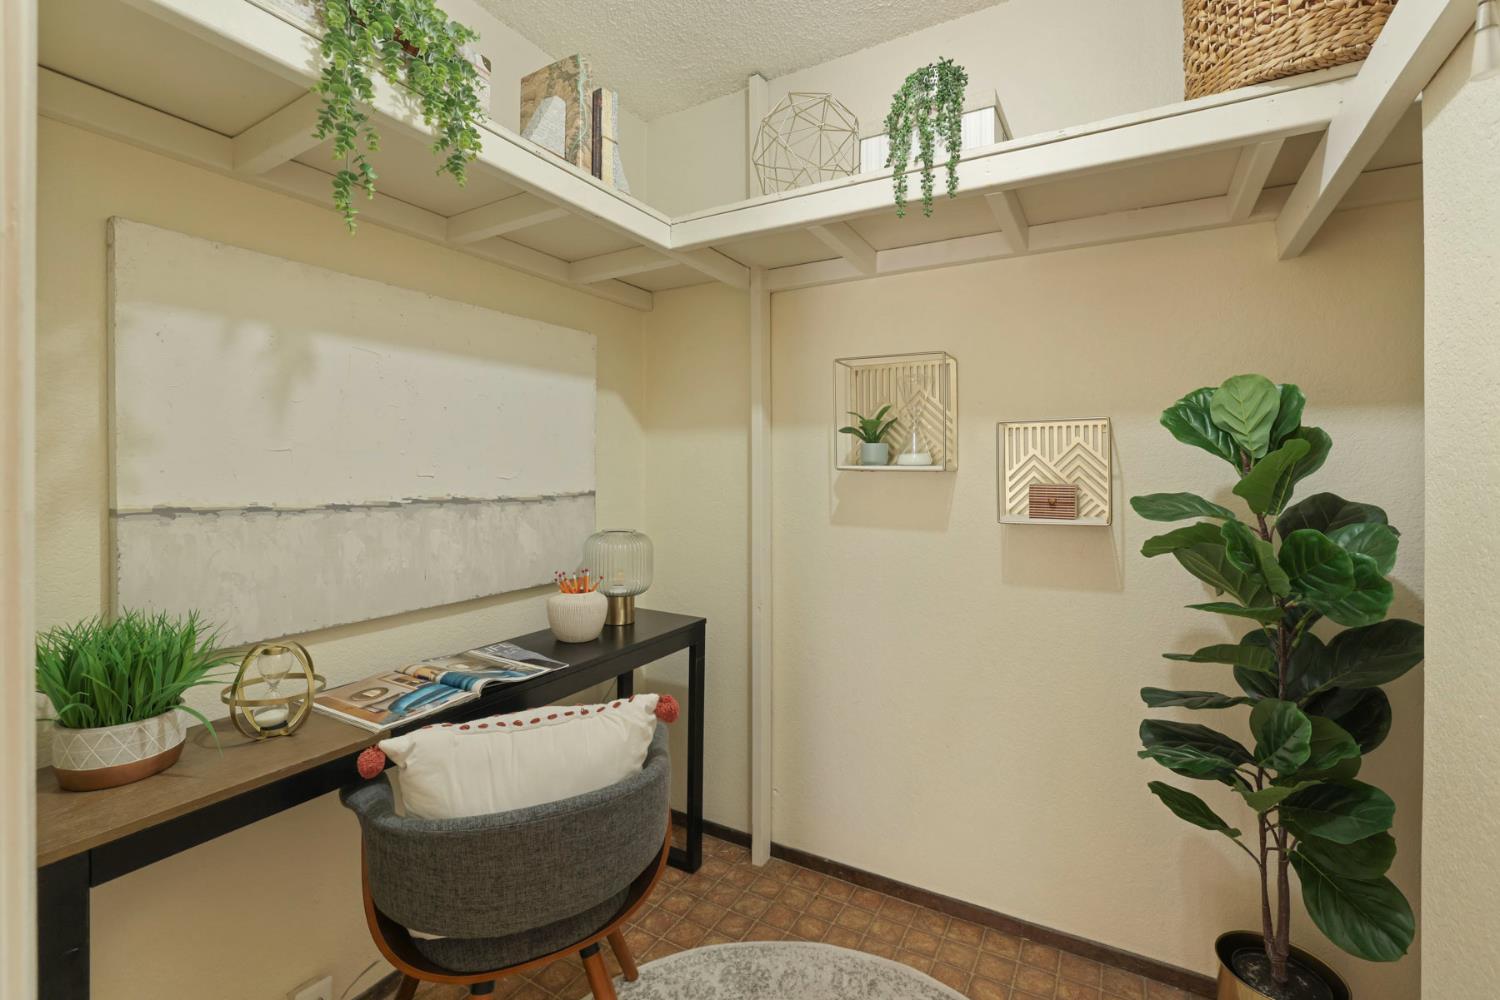
Welcome to this beautifully maintained upper-level, move-in ready one-bedroom, one-bath condo located at the Sunpointe Condominiums in the highly desirable gated Quail Lakes community. Light, bright, and thoughtfully staged with modern decor, this inviting home showcases comfort, design, and style while helping you imagine years of easy living ahead. Step inside to find recently painted interior, dual pane windows, tiled entry, 2 year HVAC system, kitchen and bathroom, laminate flooring, and an open-concept living and dining area filled with natural light. The spacious living room flows seamlessly to your own private patio the perfect place to enjoy morning coffee or unwind in the evening. The generously sized bedroom offers large closet space, additional storage, and views overlooking the pool, entry, and assigned covered parking area. The well-appointed kitchen features maple cabinetry, tiled countertops, electric range, and a refrigerator, creating both functionality and charm. Residents enjoy resort-style amenities including multiple pools, spa and sauna, tennis and basketball courts, clubhouse, laundry facilities, lush landscaped grounds, and gated security. Conveniently located near shopping, dining, schools, and freeway access, and just minutes from Lincoln Center, San Joaquin Delta College, and University of the Pacific, this condo offers exceptional convenience and lifestyle. Ideal for first-time buyers, students, professionals, downsizers, or investors seeking low-maintenance, move-in ready living in a prime Stockton location.
/u.realgeeks.media/sacramentorealtyservices/Agent-photo.jpg)
Additional Information
- Unit Number
- 212
- Land Area (Acres)
- 0.0046
- Year Built
- 1980
- Subtype
- Condominium
- Subtype Description
- Planned Unit Develop
- Style
- A-Frame, Contemporary
- Construction
- Stucco, Frame, Wood, Wood Siding
- Foundation
- Slab, See Remarks
- Stories
- 1
- Carport Spaces
- 1
- Garage
- No Garage, Covered, Other
- House FAces
- Northeast
- Baths Other
- Tub w/Shower Over
- Floor Coverings
- Laminate, Linoleum, Tile
- Laundry Description
- See Remarks
- Dining Description
- Dining/Family Combo
- Kitchen Description
- Ceramic Counter, Kitchen/Family Combo, Tile Counter
- Kitchen Appliances
- Free Standing Gas Range, Hood Over Range, Dishwasher, Disposal, Free Standing Electric Oven
- HOA
- Yes
- Road Description
- Paved
- Pool
- Yes
- Misc
- Balcony
- Cooling
- Ceiling Fan(s), Central
- Heat
- Central
- Water
- Public, Meter Available
- Utilities
- Cable Connected, Public, Internet Available, Natural Gas Available
- Sewer
- See Remarks
- Restrictions
- Parking
Mortgage Calculator
Listing courtesy of PMZ Real Estate.

All measurements and all calculations of area (i.e., Sq Ft and Acreage) are approximate. Broker has represented to MetroList that Broker has a valid listing signed by seller authorizing placement in the MLS. Above information is provided by Seller and/or other sources and has not been verified by Broker. Copyright 2026 MetroList Services, Inc. The data relating to real estate for sale on this web site comes in part from the Broker Reciprocity Program of MetroList® MLS. All information has been provided by seller/other sources and has not been verified by broker. All interested persons should independently verify the accuracy of all information. Last updated .