3009 Tulip Way, Lodi, CA 95242
- $699,888
- 3
- BD
- 3
- BA
- 2,279
- SqFt




- List Price
- $699,888
- Price Change
- ▼ $25,000 1782800379
- MLS#
- 226067861
- Status
- PENDING
- Building / Subdivision
- Villa Fiore Van Ruiten Ranch
- Bedrooms
- 3
- Bathrooms
- 3
- Living Sq. Ft
- 2,279
- Square Footage
- 2279
- Type
- Single Family Residential
- Zip
- 95242
- City
- Lodi
Property Description
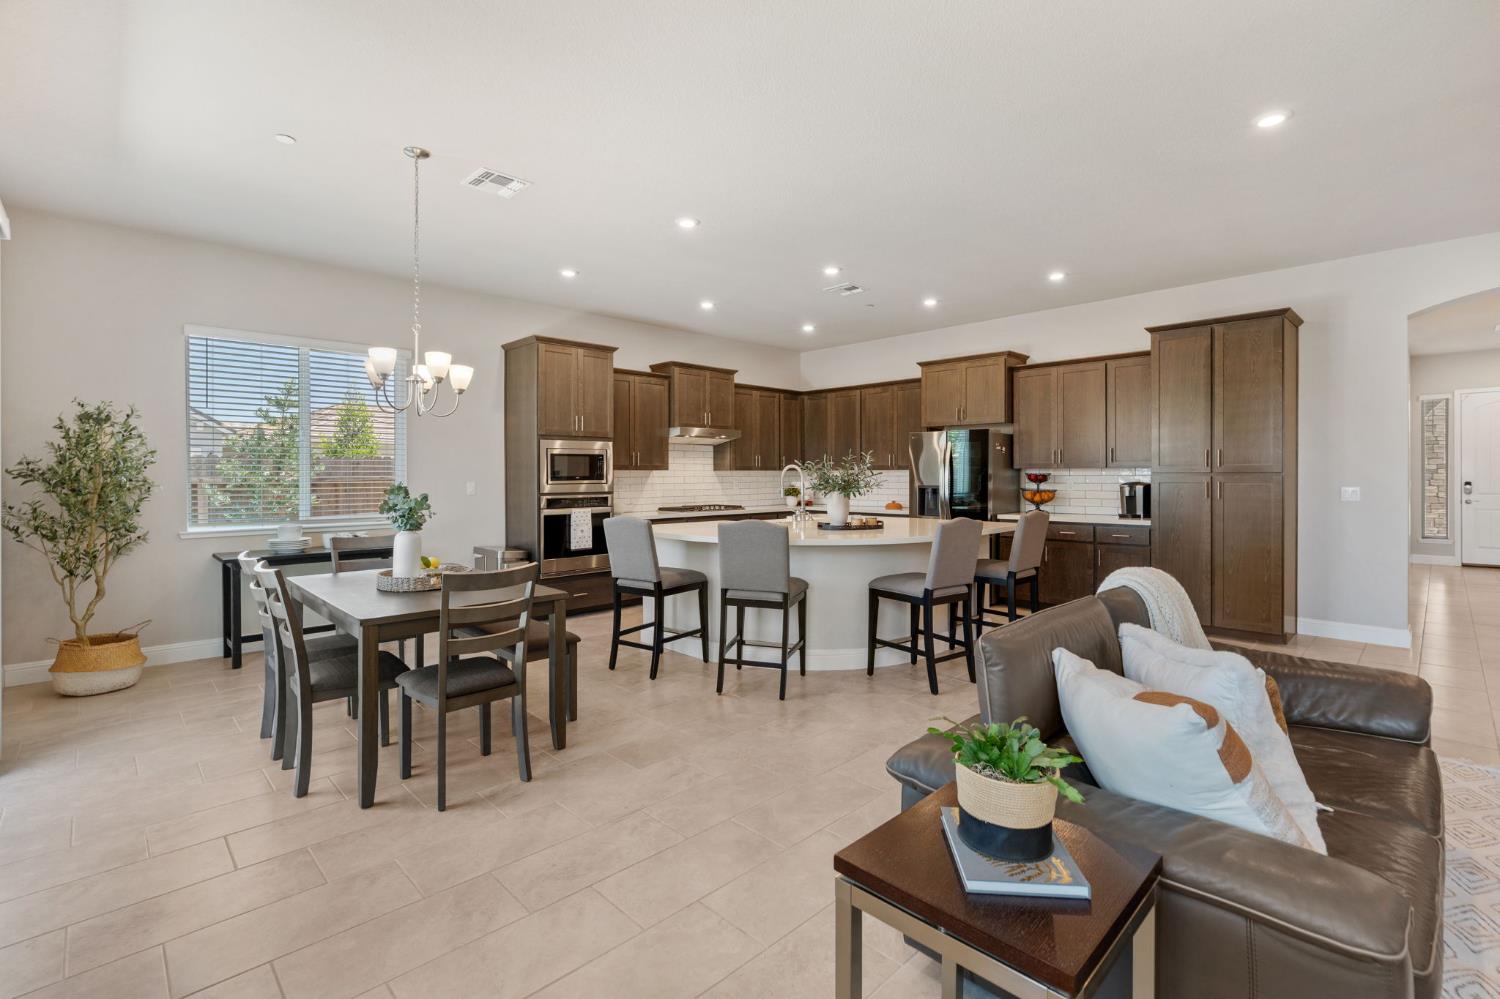
Not too big. Not too small. Just right! 3009 Tulip is the perfect home for for someone who wants quality over excess. Built in 2023, this beautifully designed 2,279 sq. ft. home offers the perfect blend of modern comfort, energy efficiency, and flexible living. Featuring 2 bedrooms, 2 bathrooms, and an attached 1bed/1bath ADU/guest suite with its own private garage, this property is ideal for multigenerational living, visiting guests, a private office, or extended stays. The striking Modern Craftsman-inspired exterior showcases elegant stone accents and exceptional curb appeal. Inside, soaring ceilings, abundant natural light, and generous storage create an open, welcoming atmosphere throughout. Situated on a desirable corner lot, the property offers rare RV and boat storage potential, along with a spacious three-car garage, EV charging, and paid solar for long-term savings. The thoughtfully designed backyard is perfect for entertaining, featuring a covered patio with outdoor TV, a custom built-in barbecue bar with seating, and beautifully landscaped grounds. The primary suite offers direct backyard access, creating a peaceful retreat to enjoy morning coffee or evening relaxation. Located in a sought-after neighborhood near three parks, this home offers convenience, recreation, and a strong sense of community. Whether you're looking to simplify after the kids have moved out, accommodate family and guests comfortably, or find the perfect forever home, this property delivers the ideal balance of space, style, and functionality. Modern, efficient, and move-in ready, this exceptional home offers a lifestyle you'll enjoy for years to come, making it your Forever Home.
/u.realgeeks.media/sacramentorealtyservices/Agent-photo.jpg)
Additional Information
- Land Area (Acres)
- 0.1847
- Year Built
- 2023
- Subtype
- Single Family Residence
- Subtype Description
- Detached
- Style
- Traditional, Craftsman
- Construction
- Stucco, Masonry Unreinforced
- Foundation
- Slab
- Stories
- 1
- Garage Spaces
- 3
- Garage
- Attached, RV Access, RV Possible, Garage Facing Front
- House FAces
- South
- Baths Other
- Shower Stall(s), Tub w/Shower Over, Window
- Master Bath
- Closet, Shower Stall(s), Double Sinks, Soaking Tub, Marble, Tub, Walk-In Closet, Window
- Floor Coverings
- Carpet, Tile
- Laundry Description
- Cabinets, Sink, Electric, Inside Room
- Dining Description
- Formal Area
- Kitchen Description
- Pantry Cabinet, Quartz Counter, Granite Counter, Slab Counter, Island, Island w/Sink, Kitchen/Family Combo
- Kitchen Appliances
- Free Standing Refrigerator, Gas Cook Top, Built-In Gas Oven, Built-In Gas Range, Hood Over Range, Dishwasher, Disposal, Microwave, ENERGY STAR Qualified Appliances
- Road Description
- Paved
- Rec Parking
- RV Access, RV Possible
- Equipment
- Attic Fan(s)
- Cooling
- Central
- Heat
- Central
- Water
- Public, Meter on Site
- Utilities
- Public, Solar
- Sewer
- Public Sewer
Mortgage Calculator
Listing courtesy of RE/MAX Gold Lodi.

All measurements and all calculations of area (i.e., Sq Ft and Acreage) are approximate. Broker has represented to MetroList that Broker has a valid listing signed by seller authorizing placement in the MLS. Above information is provided by Seller and/or other sources and has not been verified by Broker. Copyright 2026 MetroList Services, Inc. The data relating to real estate for sale on this web site comes in part from the Broker Reciprocity Program of MetroList® MLS. All information has been provided by seller/other sources and has not been verified by broker. All interested persons should independently verify the accuracy of all information. Last updated .