714 Elk Hills Drive, Galt, CA 95632
- $595,000
- 4
- BD
- 3
- BA
- 2,182
- SqFt




- List Price
- $595,000
- MLS#
- 226070540
- Status
- PENDING
- Bedrooms
- 4
- Bathrooms
- 3
- Living Sq. Ft
- 2,182
- Square Footage
- 2182
- Type
- Single Family Residential
- Zip
- 95632
- City
- Galt
Property Description
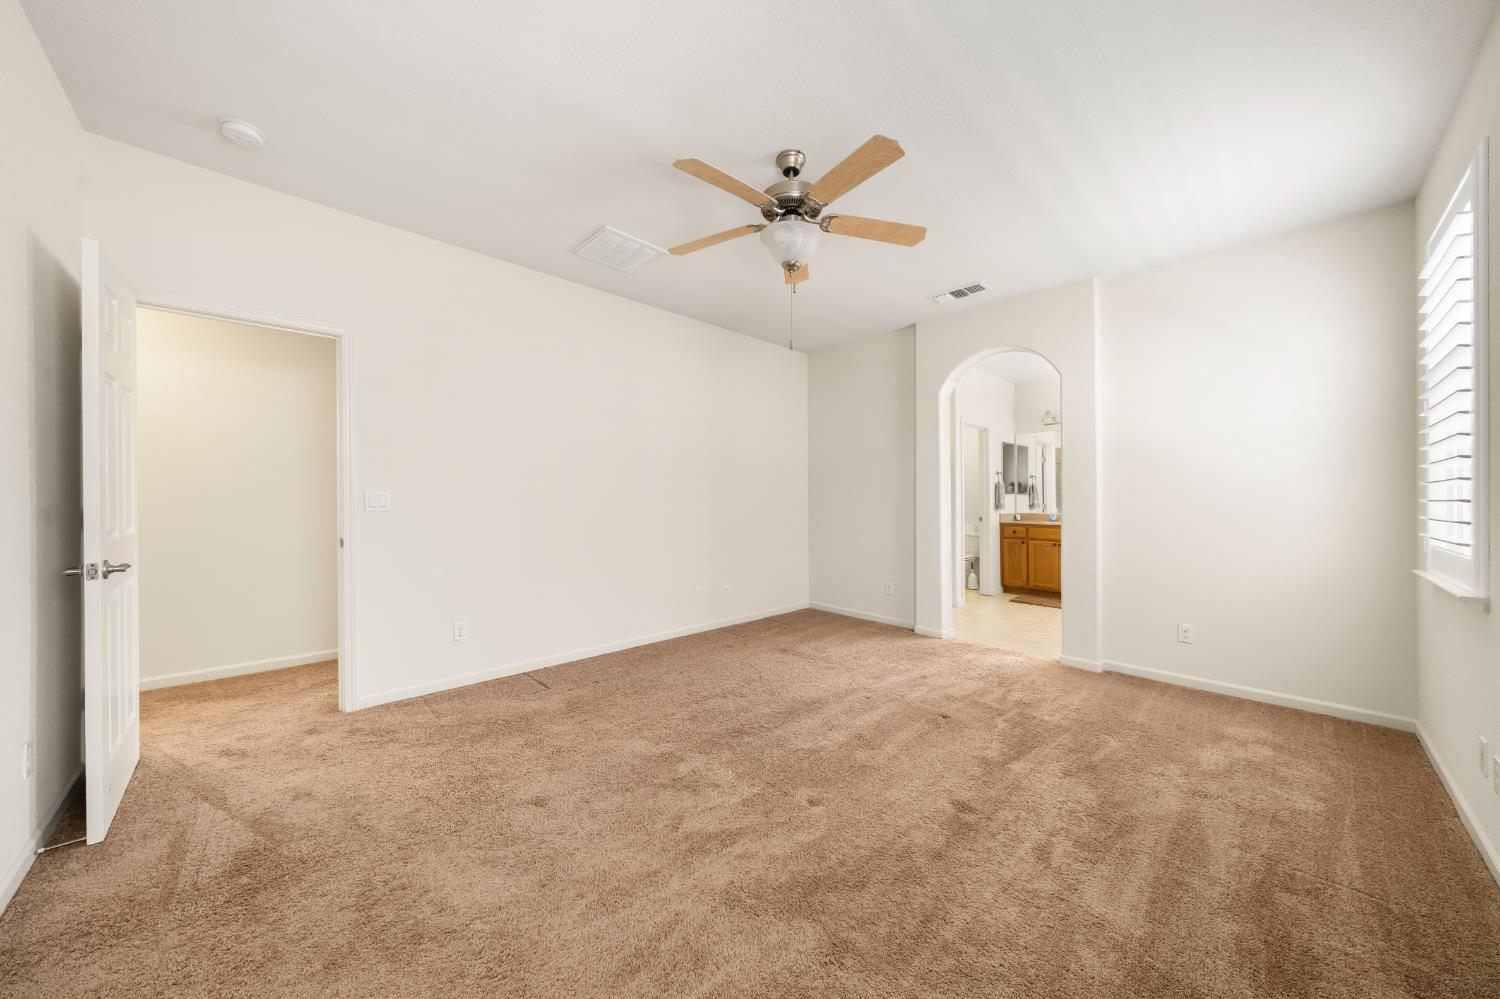
Built in 2014 and thoughtfully designed for everyday living, this single-story Galt home offers four bedrooms, two and a half bathrooms, and a layout that makes the most of every square foot. At the heart of the home, the kitchen opens seamlessly to the family room and dining area, creating a space that feels connected and inviting. Features include granite countertops, a large island with seating for four, a gas range, stainless steel appliances, hardwood floors, and a walk-in pantry. Plantation shutters throughout the home add both style and privacy, while the fireplace creates a cozy gathering spot. Tucked away for added privacy, the spacious primary suite offers room for a sitting area and includes dual vanities, a soaking tub, separate shower, and private water closet. Three additional bedrooms provide flexibility for family, guests, a home office, or hobbies. An indoor laundry room with built-in cabinetry adds extra convenience. Step outside to a backyard designed for relaxing and entertaining, complete with a covered patio, ceiling fan, expansive stamped concrete, and plenty of space to enjoy warm summer evenings. The fully fenced yard also includes an extended side yard and a Tuff Shed for additional storage. Conveniently located with easy access to Highway 99, this move-in ready home offers a comfortable blend of space, function, and low-maintenance living, with Sacramento and Stockton both within an easy commute.
/u.realgeeks.media/sacramentorealtyservices/Agent-photo.jpg)
Additional Information
- Land Area (Acres)
- 0.1532
- Year Built
- 2014
- Subtype
- Single Family Residence
- Subtype Description
- Detached
- Construction
- Stucco, Frame, Wood
- Foundation
- Slab
- Stories
- 1
- Garage Spaces
- 2
- Garage
- Attached
- Baths Other
- Tile
- Floor Coverings
- Carpet, Linoleum, Tile, Vinyl
- Laundry Description
- Gas Hook-Up, Inside Room
- Dining Description
- Breakfast Nook, Dining/Family Combo, Space in Kitchen, Formal Area
- Kitchen Description
- Breakfast Area
- Number of Fireplaces
- 1
- Fireplace Description
- Family Room
- Cooling
- Ceiling Fan(s), Central
- Heat
- Central, Fireplace(s)
- Water
- Public
- Utilities
- Public, Sewer In & Connected, Natural Gas Connected
- Sewer
- Public Sewer
Mortgage Calculator
Listing courtesy of Real Broker.

All measurements and all calculations of area (i.e., Sq Ft and Acreage) are approximate. Broker has represented to MetroList that Broker has a valid listing signed by seller authorizing placement in the MLS. Above information is provided by Seller and/or other sources and has not been verified by Broker. Copyright 2026 MetroList Services, Inc. The data relating to real estate for sale on this web site comes in part from the Broker Reciprocity Program of MetroList® MLS. All information has been provided by seller/other sources and has not been verified by broker. All interested persons should independently verify the accuracy of all information. Last updated .