4959 Grouse Run Drive Unit #116, Stockton, CA 95207
- $265,000
- 2
- BD
- 2
- BA
- 1,167
- SqFt




- List Price
- $265,000
- MLS#
- 226072116
- Status
- ACTIVE
- Bedrooms
- 2
- Bathrooms
- 2
- Living Sq. Ft
- 1,167
- Square Footage
- 1167
- Type
- Condo
- Zip
- 95207
- City
- Stockton
Property Description
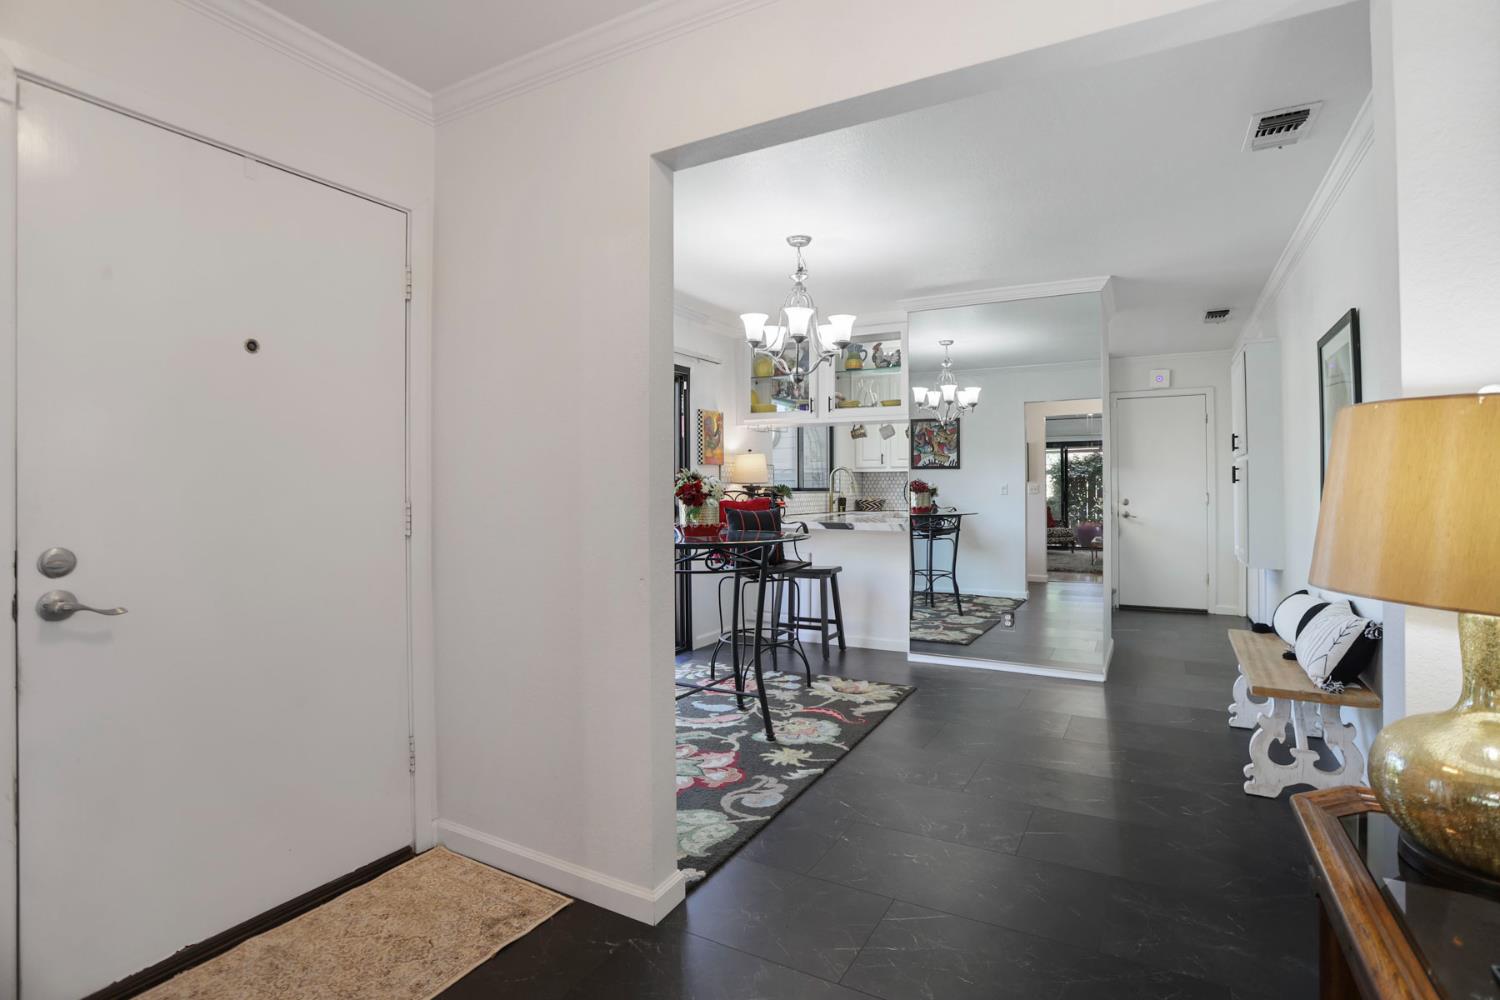
✨ NEW BUYER INCENTIVE! Seller is now offering a $7,000 credit with an acceptable offer, approximately equal to eight months of current HOA dues. Credit may be applied toward allowable buyer closing costs, an interest-rate buy-down, or other lender-approved buyer expenses. This beautifully maintained single-story condo is located in the highly desirable Quail Lakes neighborhood! This unique home features three private enclosed patios, creating wonderful opportunities for outdoor living, entertaining, and relaxation. Inside, you'll find newer dual-pane Milgard windows, recently updated quartz kitchen countertops, new flooring in the kitchen and dining area, and new elegant plantation shutters in the living room. Abundant windows throughout the home fill the space with natural light, creating a bright and inviting atmosphere. Both spacious bedrooms feature private en-suite bathrooms and direct access to their own outdoor patios, offering comfort, privacy, and a seamless indoor-outdoor lifestyle. Additional highlights include a two-car attached garage with extensive built-in cabinetry and a workbench, providing ample storage and workspace. Conveniently located near shopping, dining, and freeway access, this home is also just minutes from Atherton Park, which offers tennis courts, handball courts, a baseball field, and an updated playground. Residents enjoy access to a private community pool, exclusive to the association. The HOA also maintains the roof and common areas, helping make ownership easy and carefree. Don't miss this rare opportunity to own a charming single-story condo in one of Stockton's most sought-after neighborhoods!
/u.realgeeks.media/sacramentorealtyservices/Agent-photo.jpg)
Additional Information
- Unit Number
- 116
- Land Area (Acres)
- 0.0362
- Year Built
- 1984
- Subtype
- Condominium
- Subtype Description
- Attached
- Construction
- Wood Siding
- Foundation
- Slab
- Stories
- 1
- Garage Spaces
- 2
- Garage
- Attached, Garage Door Opener, Workshop in Garage, Interior Access
- Baths Other
- Shower Stall(s)
- Master Bath
- Shower Stall(s)
- Floor Coverings
- Laminate, Tile
- Laundry Description
- Laundry Closet, Inside Area
- Dining Description
- Space in Kitchen
- Kitchen Description
- Quartz Counter, Slab Counter
- Kitchen Appliances
- Free Standing Gas Range, Free Standing Refrigerator, Hood Over Range, Ice Maker, Dishwasher, Disposal, Microwave
- Number of Fireplaces
- 1
- Fireplace Description
- Living Room, Raised Hearth, Stone
- HOA
- Yes
- Pool
- Yes
- Cooling
- Ceiling Fan(s), Central
- Heat
- Central
- Water
- Meter Paid
- Utilities
- Public, Electric, Sewer In & Connected
- Sewer
- Public Sewer
Mortgage Calculator
Listing courtesy of Werner Properties.

All measurements and all calculations of area (i.e., Sq Ft and Acreage) are approximate. Broker has represented to MetroList that Broker has a valid listing signed by seller authorizing placement in the MLS. Above information is provided by Seller and/or other sources and has not been verified by Broker. Copyright 2026 MetroList Services, Inc. The data relating to real estate for sale on this web site comes in part from the Broker Reciprocity Program of MetroList® MLS. All information has been provided by seller/other sources and has not been verified by broker. All interested persons should independently verify the accuracy of all information. Last updated .