8859 Shasta Lily Drive, Elk Grove, CA 95624
- $619,888
- 5
- BD
- 3
- BA
- 2,658
- SqFt




- List Price
- $619,888
- MLS#
- 226072520
- Status
- PENDING
- Bedrooms
- 5
- Bathrooms
- 3
- Living Sq. Ft
- 2,658
- Square Footage
- 2658
- Type
- Single Family Residential
- Zip
- 95624
- City
- Elk Grove
Property Description
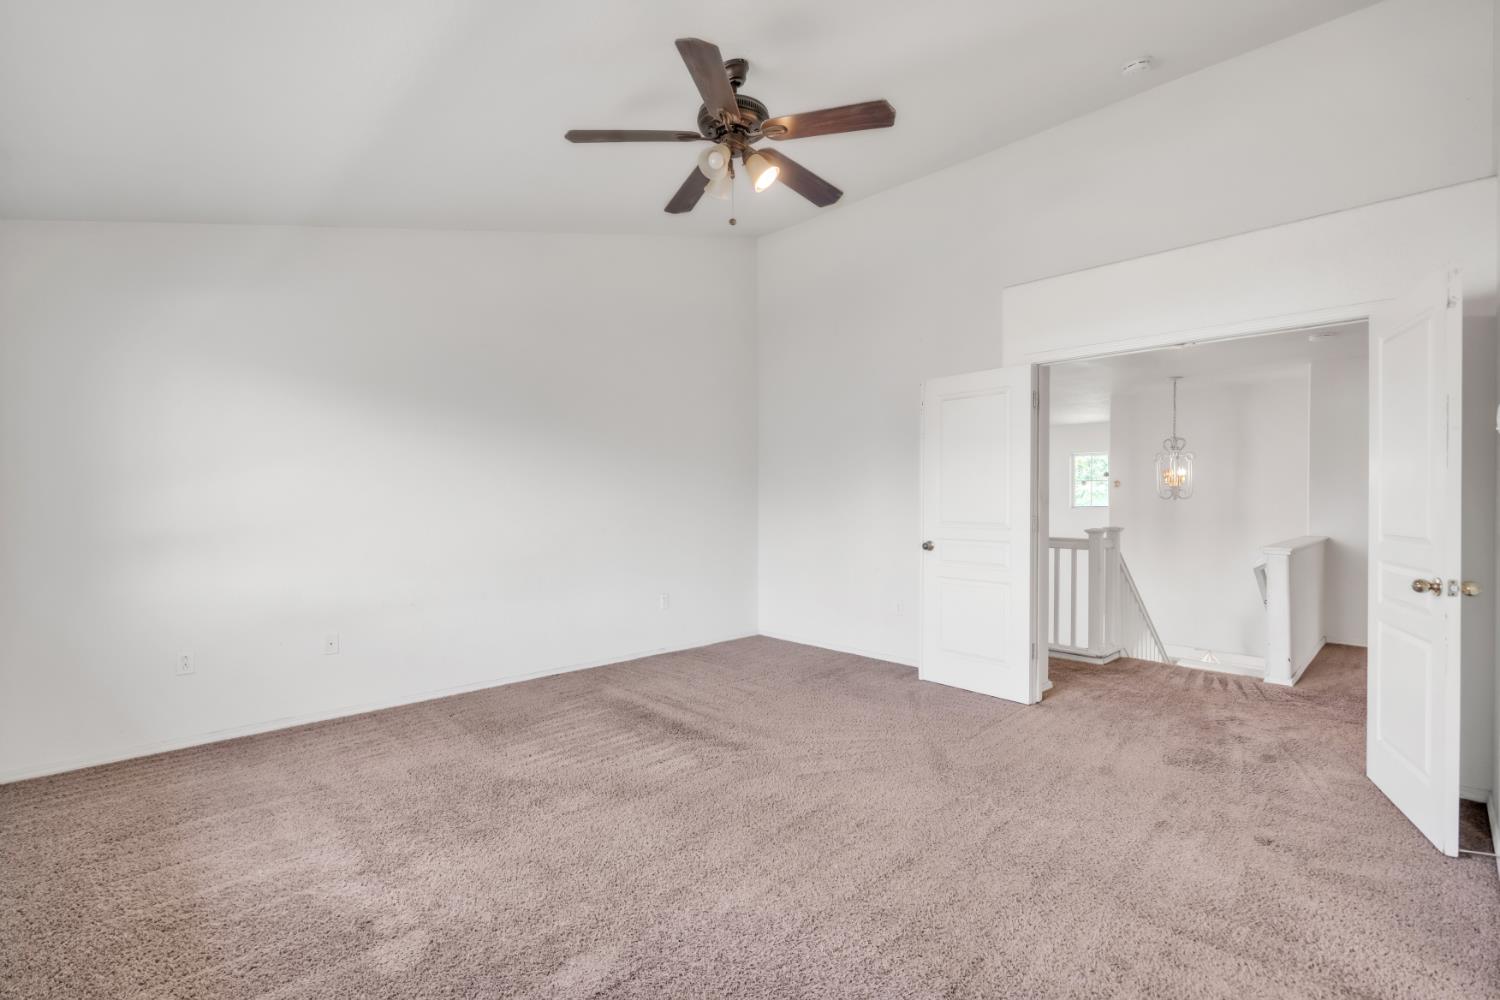
This beautifully maintained home offers the perfect blend of comfort, functionality, and modern living. Featuring a spacious and inviting floor plan, this residence is designed for both everyday living and effortless entertaining. The bright and open living spaces flow seamlessly into the kitchen and family areas, creating a warm and welcoming atmosphere. Generously sized bedrooms provide comfort and privacy, while the primary suite serves as a relaxing retreat. Outside, the backyard offers ample space for outdoor gatherings, gardening, or simply enjoying California's year-round sunshine. Conveniently located near parks, schools, shopping, dining, and commuter routes, this home combines suburban tranquility with everyday convenience. Whether you're a first-time buyer, growing family, or someone looking for a move-in-ready property in a desirable Elk Grove neighborhood, 8859 Shasta Lily Drive is an opportunity you won't want to miss. Come experience all that this exceptional home has to offer!
/u.realgeeks.media/sacramentorealtyservices/Agent-photo.jpg)
Additional Information
- Land Area (Acres)
- 0.1448
- Year Built
- 1999
- Subtype
- Single Family Residence
- Subtype Description
- Detached
- Construction
- Stucco, Frame
- Foundation
- Slab
- Stories
- 2
- Garage Spaces
- 2
- Garage
- Attached
- Baths Other
- Shower Stall(s), Double Sinks, Tub
- Floor Coverings
- Carpet, Tile
- Laundry Description
- Gas Hook-Up
- Dining Description
- Dining/Family Combo, Space in Kitchen
- Kitchen Description
- Island
- Number of Fireplaces
- 1
- Fireplace Description
- Family Room
- Cooling
- Ceiling Fan(s), Central
- Heat
- Central
- Water
- Public
- Utilities
- Public, Sewer In & Connected, Natural Gas Connected
- Sewer
- Public Sewer
Mortgage Calculator
Listing courtesy of LPT Realty, Inc.

All measurements and all calculations of area (i.e., Sq Ft and Acreage) are approximate. Broker has represented to MetroList that Broker has a valid listing signed by seller authorizing placement in the MLS. Above information is provided by Seller and/or other sources and has not been verified by Broker. Copyright 2026 MetroList Services, Inc. The data relating to real estate for sale on this web site comes in part from the Broker Reciprocity Program of MetroList® MLS. All information has been provided by seller/other sources and has not been verified by broker. All interested persons should independently verify the accuracy of all information. Last updated .