2272 Hartland Circle, Roseville, CA 95747
- $1,050,000
- 5
- BD
- 4
- BA
- 3,315
- SqFt




- List Price
- $1,050,000
- MLS#
- 226073006
- Status
- PENDING
- Bedrooms
- 5
- Bathrooms
- 4
- Living Sq. Ft
- 3,315
- Square Footage
- 3315
- Type
- Single Family Residential
- Zip
- 95747
- City
- Roseville
Property Description
Welcome to 2272 Hartland Circle a truly exceptional home nestled in the heart of Roseville's desirable Westpark community! This stunning 5-bedroom, 4-bathroom two-story home offers with OWNED solar sits at 3,315 sq ft of beautifully designed living space on an expansive 0.30-acre lot, making it one of the largest properties in the entire Westpark neighborhood. Listed at $1,050,000, this is a rare opportunity to own a home that genuinely has it all. Inside, the thoughtfully designed floor plan flows beautifully from room to room. The large living and dining room combo opens seamlessly into a warm and inviting family room anchored by a cozy fireplace perfect for relaxing evenings at home. The kitchen is a true showstopper, featuring granite countertops, stainless steel appliances, a massive island with a dining bar, and a walk-in pantry that any home chef will love. Elegant luxury vinyl plank flooring runs throughout, adding a polished, cohesive feel to the entire main living area. One bedroom and full bathroom conveniently located on the main level, this home adapts effortlessly to whatever your lifestyle calls for - home office, playroom, multi-generational living, or all of the above. Upstairs, you have a versatile den, a spacious loft, the primary bedroom, a Jr Suite and two more bedrooms with a jack and jill bath! Step outside and prepare to be wowed. The backyard is an entertainer's dream, centered around a gorgeous private pool surrounded by a captivating fire pit and fire globes that create a truly magical ambiance after dark. Beyond the covered patio, you'll find generous grassy areas perfect for kids, pets, or weekend gatherings. A small putting green is ready for the golf enthusiast in the family, and a dedicated gardening section adds a charming, personal touch for those with a green thumb. The attached 3-car garage rounds out a home that checks every single box. Located in the vibrant Westpark community of Roseville, you're close to top-rated schools, shopping, dining, and easy freeway access all while coming home to a quiet, established neighborhood that feels like a true retreat. Homes of this size, quality, and outdoor caliber don't come along often in Westpark. Come see it for yourself, schedule your private showing today!
/u.realgeeks.media/sacramentorealtyservices/Agent-photo.jpg)
Additional Information
- Land Area (Acres)
- 0.304
- Year Built
- 2006
- Subtype
- Single Family Residence
- Subtype Description
- Detached
- Construction
- Stucco
- Foundation
- Slab
- Stories
- 2
- Garage Spaces
- 3
- Garage
- Garage Door Opener
- Baths Other
- Jack & Jill, Tub w/Shower Over
- Master Bath
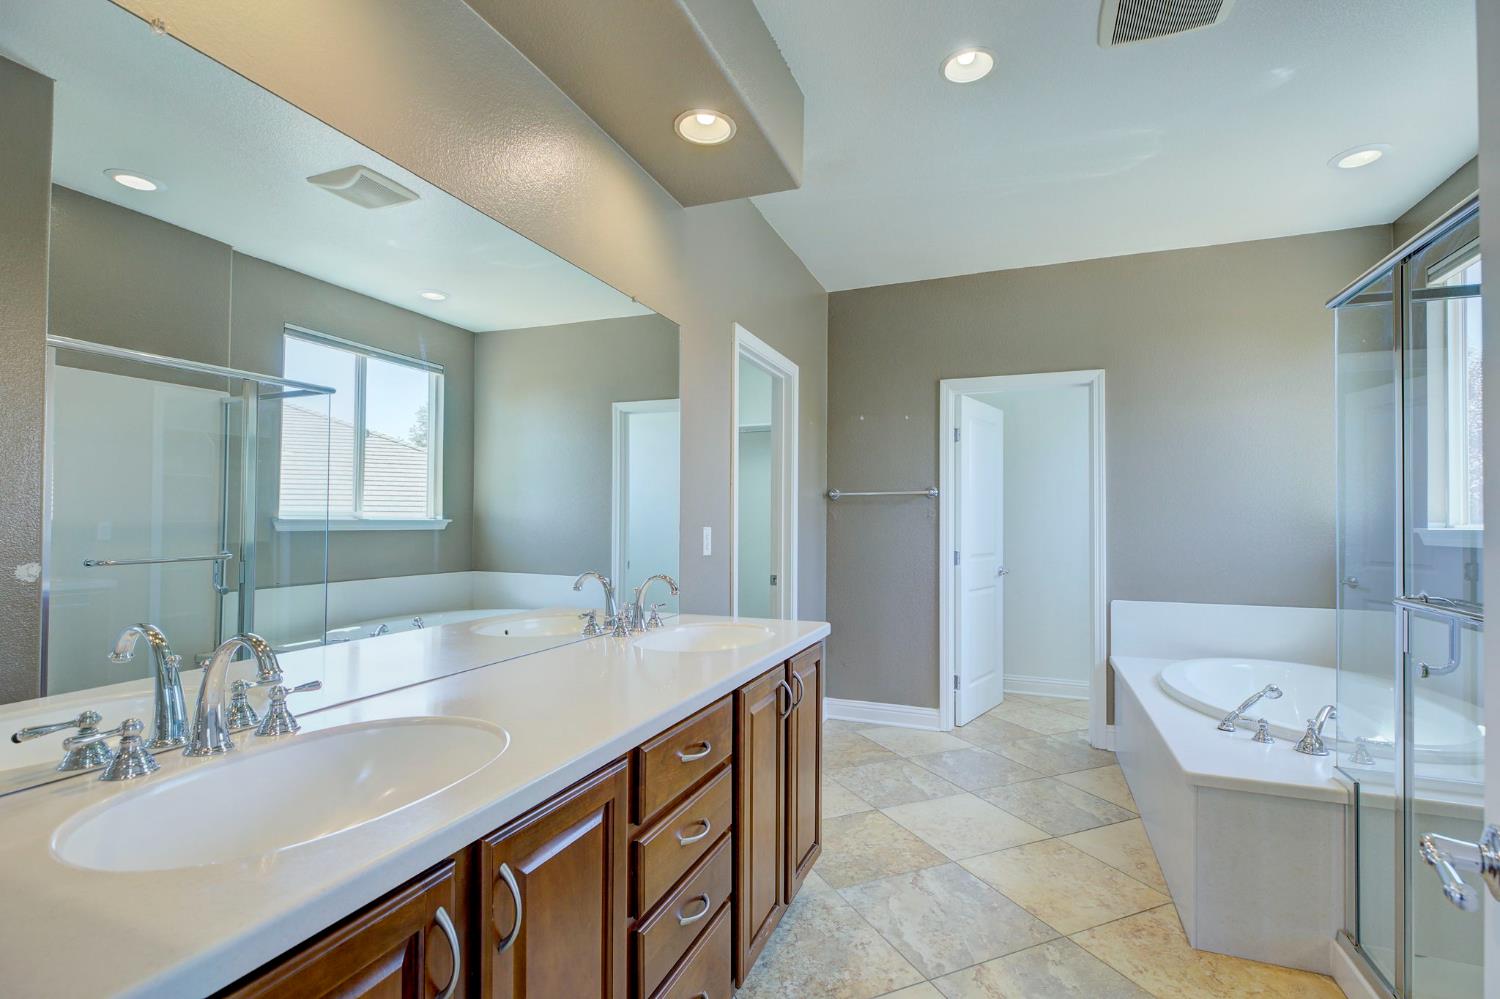
- Shower Stall(s), Double Sinks, Soaking Tub, Walk-In Closet 2+
- Floor Coverings
- Carpet, Tile
- Laundry Description
- Cabinets, Sink, Inside Area, Other
- Dining Description
- Breakfast Nook, Formal Area
- Kitchen Description
- Breakfast Area, Pantry Closet, Island w/Sink, Kitchen/Family Combo
- Kitchen Appliances
- Gas Cook Top, Ice Maker, Dishwasher, Disposal, Microwave, Self/Cont Clean Oven
- Number of Fireplaces
- 1
- Fireplace Description
- Family Room, Gas Piped
- Pool
- Yes
- Cooling
- Ceiling Fan(s), Central, MultiZone
- Heat
- Central
- Water
- Public
- Utilities
- Cable Available, Public, Electric, Internet Available, Solar, Natural Gas Connected
- Sewer
- Public Sewer
Mortgage Calculator
Listing courtesy of One Nest Real Estate.

All measurements and all calculations of area (i.e., Sq Ft and Acreage) are approximate. Broker has represented to MetroList that Broker has a valid listing signed by seller authorizing placement in the MLS. Above information is provided by Seller and/or other sources and has not been verified by Broker. Copyright 2026 MetroList Services, Inc. The data relating to real estate for sale on this web site comes in part from the Broker Reciprocity Program of MetroList® MLS. All information has been provided by seller/other sources and has not been verified by broker. All interested persons should independently verify the accuracy of all information. Last updated .