748 Young Court, Galt, CA 95632
- $475,000
- 2
- BD
- 2
- BA
- 1,672
- SqFt




- List Price
- $475,000
- MLS#
- 226073923
- Status
- PENDING
- Bedrooms
- 2
- Bathrooms
- 2
- Living Sq. Ft
- 1,672
- Square Footage
- 1672
- Type
- Single Family Residential
- Zip
- 95632
- City
- Galt
Property Description
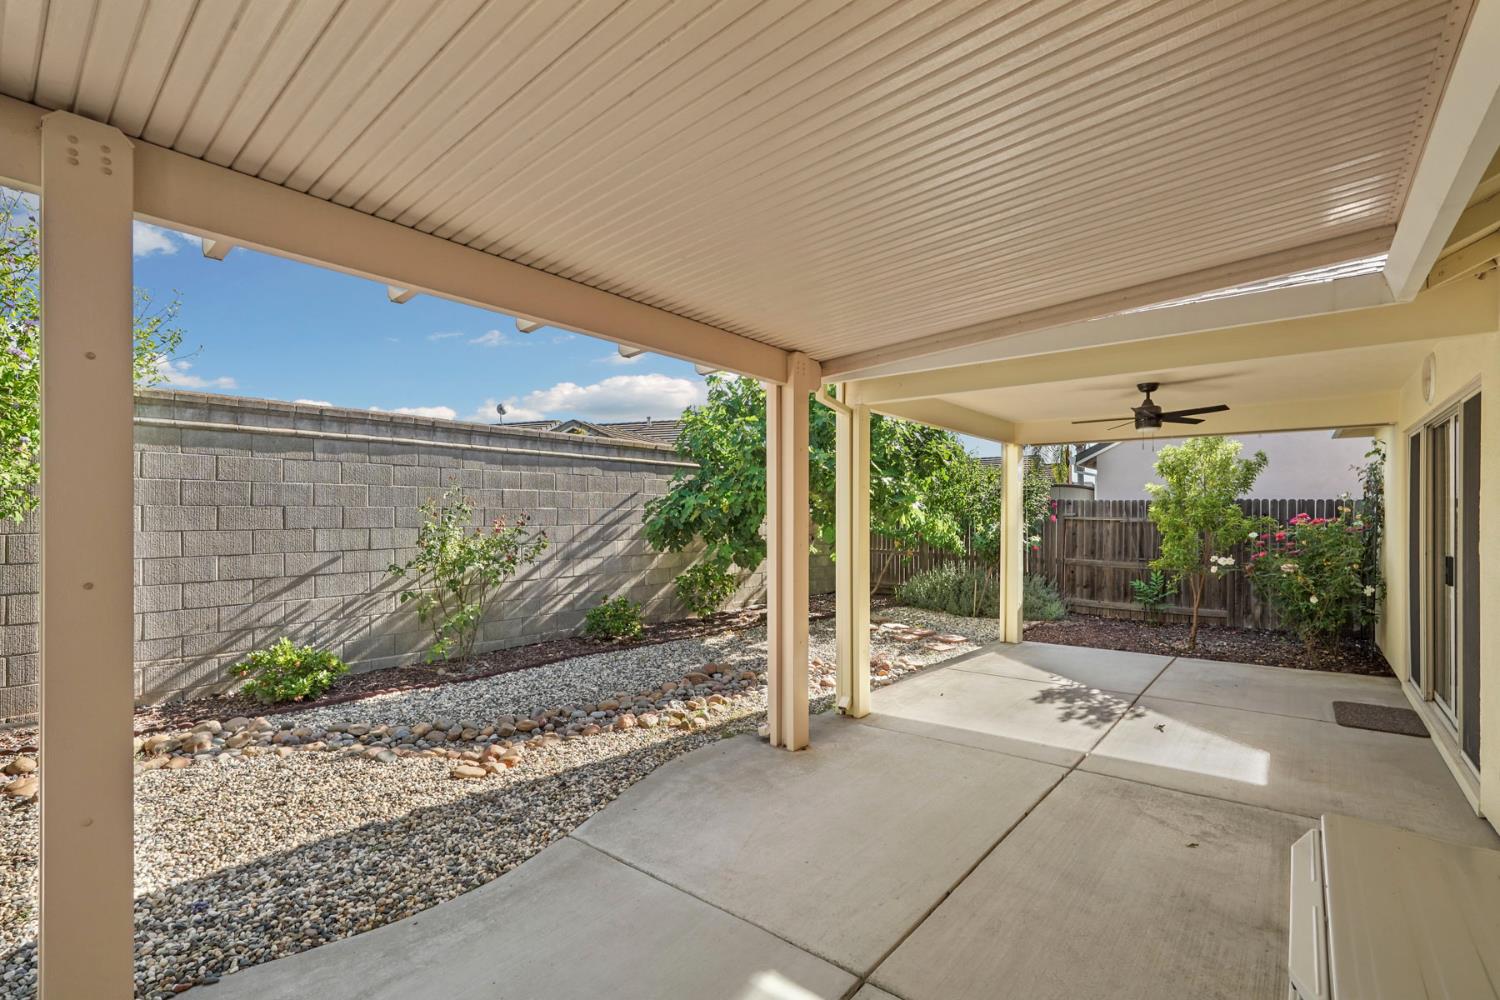
Rarely does a home in Emerald Village offer this much outdoor space and privacy. Situated on an oversized one-sixth-acre lot, this beautifully maintained 2-bedroom + office, 2-bath home offers 1,672 square feet of comfortable living in one of the area's most desirable gated 55+ communities. Step outside to your own private retreat featuring low-maintenance landscaping, a covered patio for year-round enjoyment, and five mature fruit trees. Inside, you'll find a functional floor plan, spacious living areas, and the added peace of mind of a newer HVAC system that's just two years old. Beyond the home, Emerald Village offers an exceptional lifestyle with a clubhouse, fitness center, pool, spa, walking paths, and secured RV parking. The HOA maintains the grounds, security gate, roof, and exterior of the home, allowing you to spend less time on upkeep and more time enjoying life. Conveniently located just blocks from shopping, dining, banking, salons, and pharmacies, this home combines privacy, convenience, and low-maintenance living in a welcoming community known for its active social atmosphere and neighborly charm. Opportunities like this don't come along oftenespecially with a lot this size.
/u.realgeeks.media/sacramentorealtyservices/Agent-photo.jpg)
Additional Information
- Land Area (Acres)
- 0.1227
- Year Built
- 2007
- Subtype
- Single Family Residence
- Subtype Description
- Detached
- Construction
- Stucco, Wood
- Foundation
- Concrete, Slab
- Stories
- 1
- Garage Spaces
- 2
- Garage
- Attached, Garage Door Opener, Garage Facing Front, Guest Parking Available
- Baths Other
- Shower Stall(s), Jack & Jill
- Master Bath
- Double Sinks, Tub w/Shower Over, Window
- Floor Coverings
- Laminate, Linoleum, Tile
- Laundry Description
- Cabinets, Dryer Included, Washer Included, Inside Room
- Dining Description
- Dining Bar, Formal Area
- Kitchen Description
- Pantry Cabinet, Island, Tile Counter
- Kitchen Appliances
- Free Standing Refrigerator, Gas Water Heater, Dishwasher, Microwave, Free Standing Electric Range
- HOA
- Yes
- Road Description
- Paved
- Pool
- Yes
- Cooling
- Ceiling Fan(s), Central, Heat Pump
- Heat
- Central, Gas
- Water
- Public
- Utilities
- Cable Available, Public, Electric, Sewer In & Connected, Internet Available, Natural Gas Connected
- Sewer
- Public Sewer
- Restrictions
- Age Restrictions, Board Approval, Signs, Exterior Alterations, Guests
Mortgage Calculator
Listing courtesy of Parker Realty.

All measurements and all calculations of area (i.e., Sq Ft and Acreage) are approximate. Broker has represented to MetroList that Broker has a valid listing signed by seller authorizing placement in the MLS. Above information is provided by Seller and/or other sources and has not been verified by Broker. Copyright 2026 MetroList Services, Inc. The data relating to real estate for sale on this web site comes in part from the Broker Reciprocity Program of MetroList® MLS. All information has been provided by seller/other sources and has not been verified by broker. All interested persons should independently verify the accuracy of all information. Last updated .