725 33rd Street, Sacramento, CA 95816
- $1,499,000
- 3
- BD
- 3
- BA
- 2,268
- SqFt



- List Price
- $1,499,000
- Price Change
- ▼ $76,000 1785453892
- MLS#
- 226079871
- Status
- ACTIVE
- Bedrooms
- 3
- Bathrooms
- 3
- Living Sq. Ft
- 2,268
- Square Footage
- 2268
- Type
- Single Family Residential
- Zip
- 95816
- City
- Sacramento
Property Description
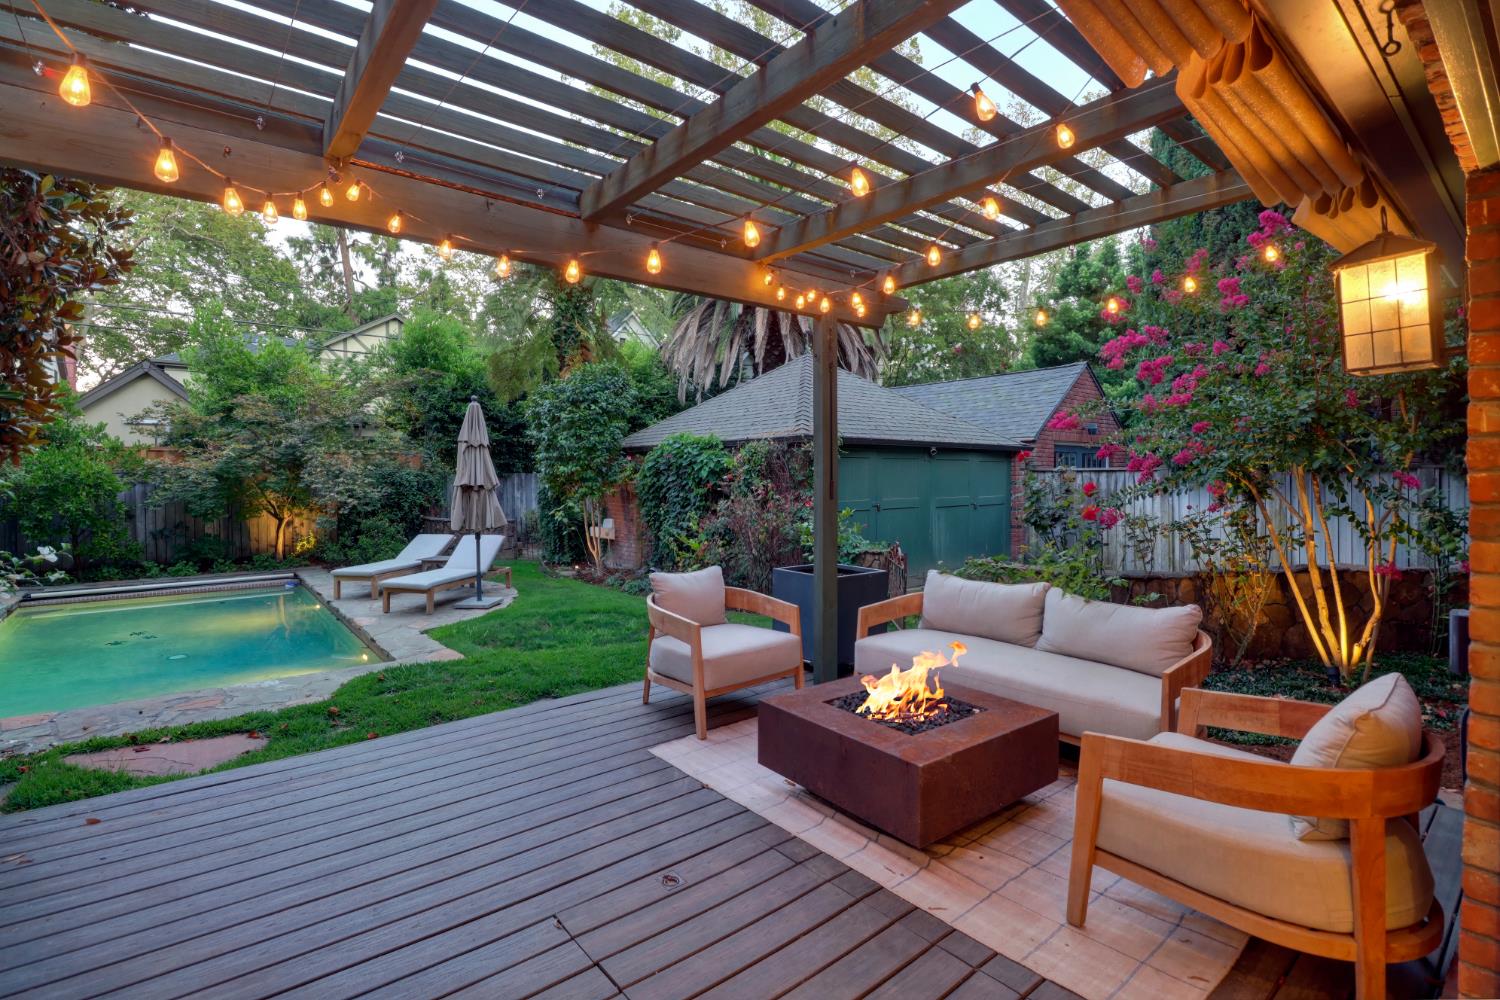
Experience the best of East Sacramento living just steps from McKinley Park. This beautifully updated residence blends timeless character with thoughtfully curated modern updates, offering 3 bedrooms, 3 full bathrooms, and a versatile upstairs loft ideal for a home office, den, or additional living space. Elegant formal living and dining rooms are filled with natural light and showcase beautiful leaded glass windows, creating warm and inviting spaces for everyday living and entertaining. At the heart of the home, the chef's kitchen features soapstone countertops, a professional 48'' range, and an effortless flow into the surrounding living spaces. The spacious primary suite serves as a private retreat with luxurious finishes and a spa-inspired bath, while beautifully remodeled bathrooms throughout the home offer exceptional craftsmanship and comfort. Expansive bi-fold doors create a seamless connection to the private backyard, where a sparkling pool, spacious deck, fire pit, and tranquil water features provide the perfect setting for relaxing or entertaining year-round. Combining timeless appeal, quality updates, and one of Sacramento's most coveted locations, this is a rare opportunity to own an exceptional East Sacramento home.
/u.realgeeks.media/sacramentorealtyservices/Agent-photo.jpg)
Additional Information
- Land Area (Acres)
- 0.1463
- Year Built
- 1925
- Subtype
- Single Family Residence
- Subtype Description
- Detached
- Construction
- Brick, Wood
- Foundation
- Raised
- Stories
- 2
- Garage Spaces
- 2
- Garage
- Other
- Baths Other
- Tub w/Shower Over, Window, Radiant Heat
- Master Bath
- Shower Stall(s), Soaking Tub, Radiant Heat
- Floor Coverings
- Tile, Wood
- Laundry Description
- Sink, Upper Floor, Inside Room
- Dining Description
- Formal Room
- Kitchen Description
- Other Counter, Pantry Cabinet, Kitchen/Family Combo
- Kitchen Appliances
- Built-In Gas Range, Built-In Refrigerator, Hood Over Range, Dishwasher, Disposal, Microwave, Double Oven, Wine Refrigerator
- Number of Fireplaces
- 1
- Fireplace Description
- Family Room
- Pool
- Yes
- Cooling
- Central
- Heat
- Central
- Water
- Public
- Utilities
- Public
- Sewer
- Public Sewer
Mortgage Calculator
Listing courtesy of House Real Estate.

All measurements and all calculations of area (i.e., Sq Ft and Acreage) are approximate. Broker has represented to MetroList that Broker has a valid listing signed by seller authorizing placement in the MLS. Above information is provided by Seller and/or other sources and has not been verified by Broker. Copyright 2026 MetroList Services, Inc. The data relating to real estate for sale on this web site comes in part from the Broker Reciprocity Program of MetroList® MLS. All information has been provided by seller/other sources and has not been verified by broker. All interested persons should independently verify the accuracy of all information. Last updated .