4293 Napa Loop, Roseville, CA 95747
- $779,000
- 2
- BD
- 2
- BA
- 1,994
- SqFt




- List Price
- $779,000
- MLS#
- 226084835
- Status
- PENDING
- Building / Subdivision
- Del Webb Sun City
- Bedrooms
- 2
- Bathrooms
- 2
- Living Sq. Ft
- 1,994
- Square Footage
- 1994
- Type
- Single Family Residential
- Zip
- 95747
- City
- Roseville
Property Description
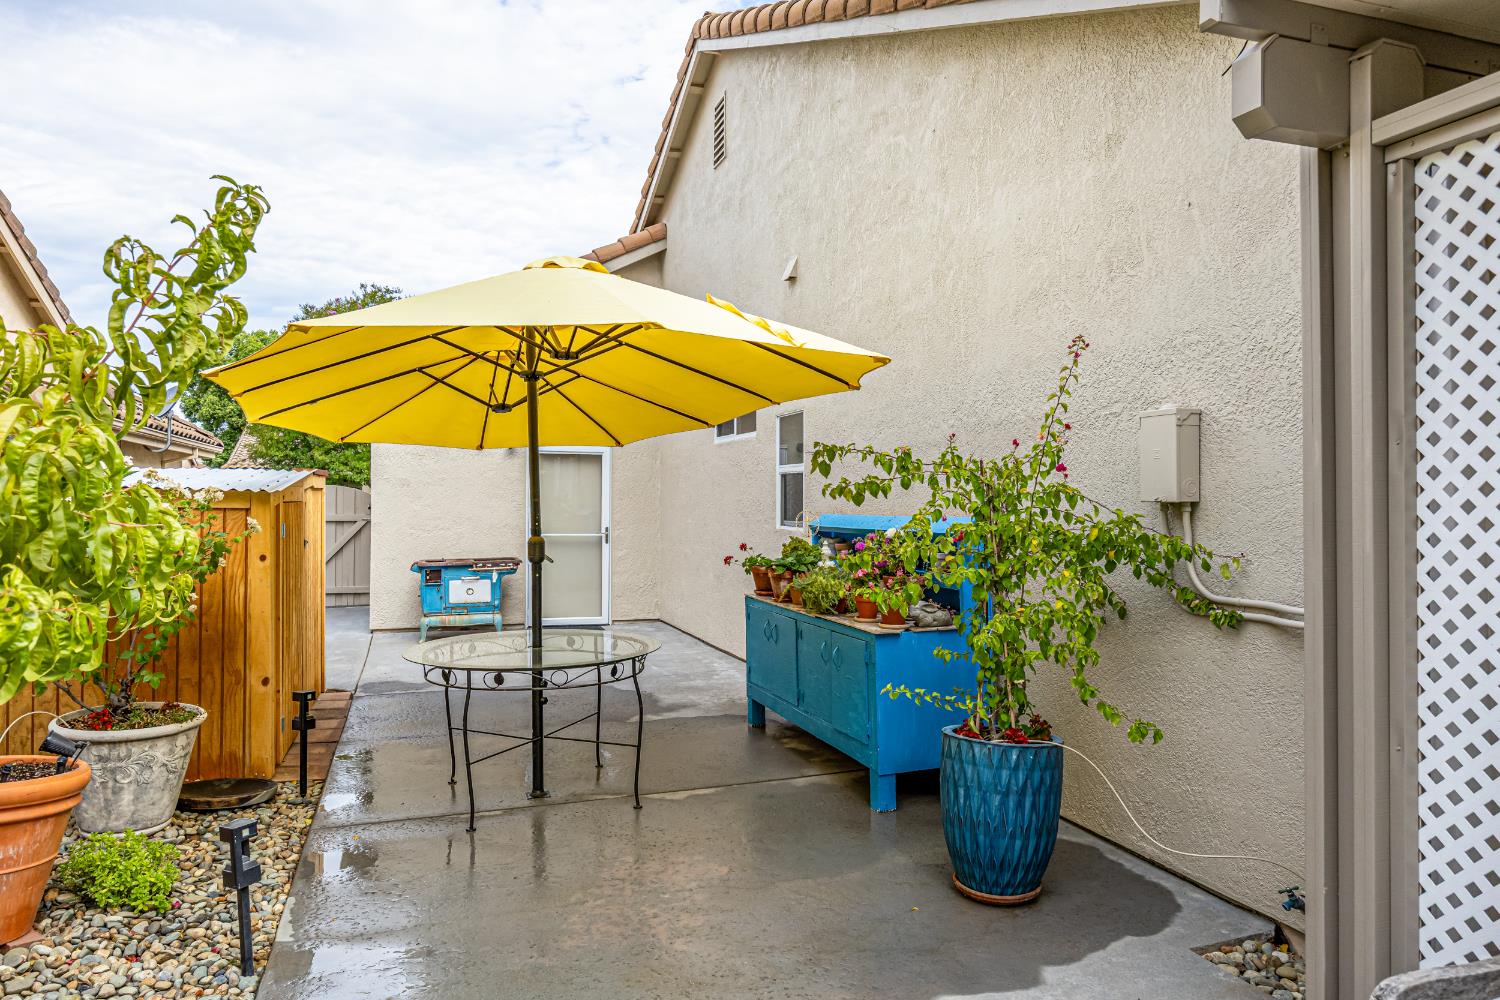
Welcome to this beautifully reimagined Summit floor plan in Sun City Roseville! Thoughtfully renovated with timeless vintage-inspired design, this one-of-a-kind home offers a refreshing alternative to today's cookie-cutter remodels. The stunning kitchen features elegant marble countertops, updated appliances, custom finishes, and a thoughtfully modified layout that enhances both style and functionality. The luxurious primary bathroom has been completely remodeled, while updated flooring, select newer windows, and extensive landscaping further elevate the home. Step outside to your private backyard oasis featuring a sparkling pool with solar heatingperfect for relaxing or entertaining year-round. Enjoy all that Sun City Roseville has to offer, including resort-style amenities, golf, fitness facilities, walking trails, clubs, and a prime West Roseville location just minutes from shopping, dining, medical facilities, and convenient freeway access. A truly special home that blends character, quality, and thoughtful design.
/u.realgeeks.media/sacramentorealtyservices/Agent-photo.jpg)
Additional Information
- Land Area (Acres)
- 0.2091
- Year Built
- 1997
- Subtype
- Single Family Residence
- Subtype Description
- Detached
- Construction
- Stucco
- Foundation
- Slab
- Stories
- 1
- Garage Spaces
- 3
- Garage
- Attached, Garage Facing Front
- Baths Other
- Shower Stall(s), Double Sinks, Tub w/Shower Over, Marble, Window, Other
- Floor Coverings
- Simulated Wood, Tile
- Laundry Description
- Sink, Inside Room
- Dining Description
- Dining/Family Combo, Space in Kitchen
- Kitchen Description
- Breakfast Area, Marble Counter, Island, Kitchen/Family Combo
- Kitchen Appliances
- Built-In Electric Oven, Gas Cook Top, Dishwasher, Disposal, Microwave
- Number of Fireplaces
- 1
- Fireplace Description
- Insert, Family Room, Gas Log
- HOA
- Yes
- Pool
- Yes
- Cooling
- Ceiling Fan(s), Central
- Heat
- Central
- Water
- Meter on Site
- Utilities
- Public, Electric, Natural Gas Connected
- Sewer
- Public Sewer
Mortgage Calculator
Listing courtesy of Realty ONE Group Complete.

All measurements and all calculations of area (i.e., Sq Ft and Acreage) are approximate. Broker has represented to MetroList that Broker has a valid listing signed by seller authorizing placement in the MLS. Above information is provided by Seller and/or other sources and has not been verified by Broker. Copyright 2026 MetroList Services, Inc. The data relating to real estate for sale on this web site comes in part from the Broker Reciprocity Program of MetroList® MLS. All information has been provided by seller/other sources and has not been verified by broker. All interested persons should independently verify the accuracy of all information. Last updated .