1311 43rd Avenue, Sacramento, CA 95822
- $675,000
- 3
- BD
- 2
- BA
- 1,839
- SqFt




- List Price
- $675,000
- MLS#
- 226086863
- Status
- PENDING
- Bedrooms
- 3
- Bathrooms
- 2
- Living Sq. Ft
- 1,839
- Square Footage
- 1839
- Type
- Single Family Residential
- Zip
- 95822
- City
- Sacramento
Property Description
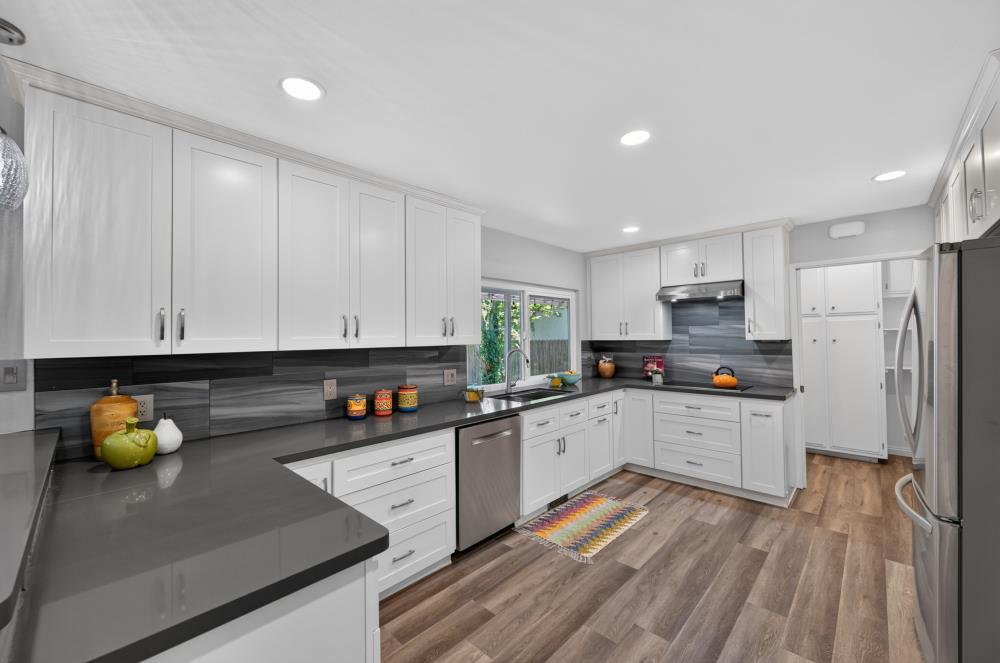
Rare opportunity to own a truly special home designed by renowned Sacramento architect Lee Basford. Lovingly maintained and thoughtfully updated over the years, this all-electric 3-bedroom, 2-bath residence reflects exceptional craftsmanship, timeless design, and pride of ownership from the foundation up. Created for both memorable gatherings and comfortable everyday living, the inviting floor plan flows effortlessly into a breathtaking park-like backyard. Towering mature Chinese Elms and graceful Japanese Maple trees provide a beautiful backdrop, creating a peaceful retreat you'll enjoy in every season. Thoughtful upgrades include a brand-new high-end HVAC system by Bell Brothers, new dual-pane windows, a durable metal roof, and radiant heated floors in the primary bathroom for an added touch of everyday luxury. With so many improvements throughout, it's clear this home has been cared for with remarkable attention and love. Located in one of the area's most sought-after neighborhoods, you'll enjoy convenient access to parks, shopping, dining, and highly regarded schools, including Alice Birney Elementary. Homes like this are rarewhere exceptional architecture, enduring quality, and a warm, welcoming atmosphere come together to create a place you'll be proud to call home.
/u.realgeeks.media/sacramentorealtyservices/Agent-photo.jpg)
Additional Information
- Land Area (Acres)
- 0.23
- Year Built
- 1968
- Subtype
- Single Family Residence
- Subtype Description
- Detached
- Construction
- Stucco, Frame, Wood
- Foundation
- Raised
- Stories
- 1
- Garage Spaces
- 2
- Garage
- Attached, Garage Facing Front, Workshop in Garage
- Baths Other
- Tub w/Shower Over, Window
- Floor Coverings
- Bamboo, Carpet, Tile
- Laundry Description
- Dryer Included, Washer Included, Inside Area
- Dining Description
- Dining/Living Combo
- Kitchen Description
- Stone Counter, Kitchen/Family Combo
- Number of Fireplaces
- 1
- Fireplace Description
- Family Room
- Cooling
- Central
- Heat
- Central
- Water
- Public
- Utilities
- Public, Electric, Internet Available, See Remarks
- Sewer
- Other
Mortgage Calculator
Listing courtesy of Dunnigan, REALTORS.

All measurements and all calculations of area (i.e., Sq Ft and Acreage) are approximate. Broker has represented to MetroList that Broker has a valid listing signed by seller authorizing placement in the MLS. Above information is provided by Seller and/or other sources and has not been verified by Broker. Copyright 2026 MetroList Services, Inc. The data relating to real estate for sale on this web site comes in part from the Broker Reciprocity Program of MetroList® MLS. All information has been provided by seller/other sources and has not been verified by broker. All interested persons should independently verify the accuracy of all information. Last updated .