2516 Bay Court, Stockton, CA 95204
- $524,900
- 4
- BD
- 3
- BA
- 2,713
- SqFt




- List Price
- $524,900
- MLS#
- 226087223
- Status
- PENDING
- Bedrooms
- 4
- Bathrooms
- 3
- Living Sq. Ft
- 2,713
- Square Footage
- 2713
- Type
- Single Family Residential
- Zip
- 95204
- City
- Stockton
Property Description
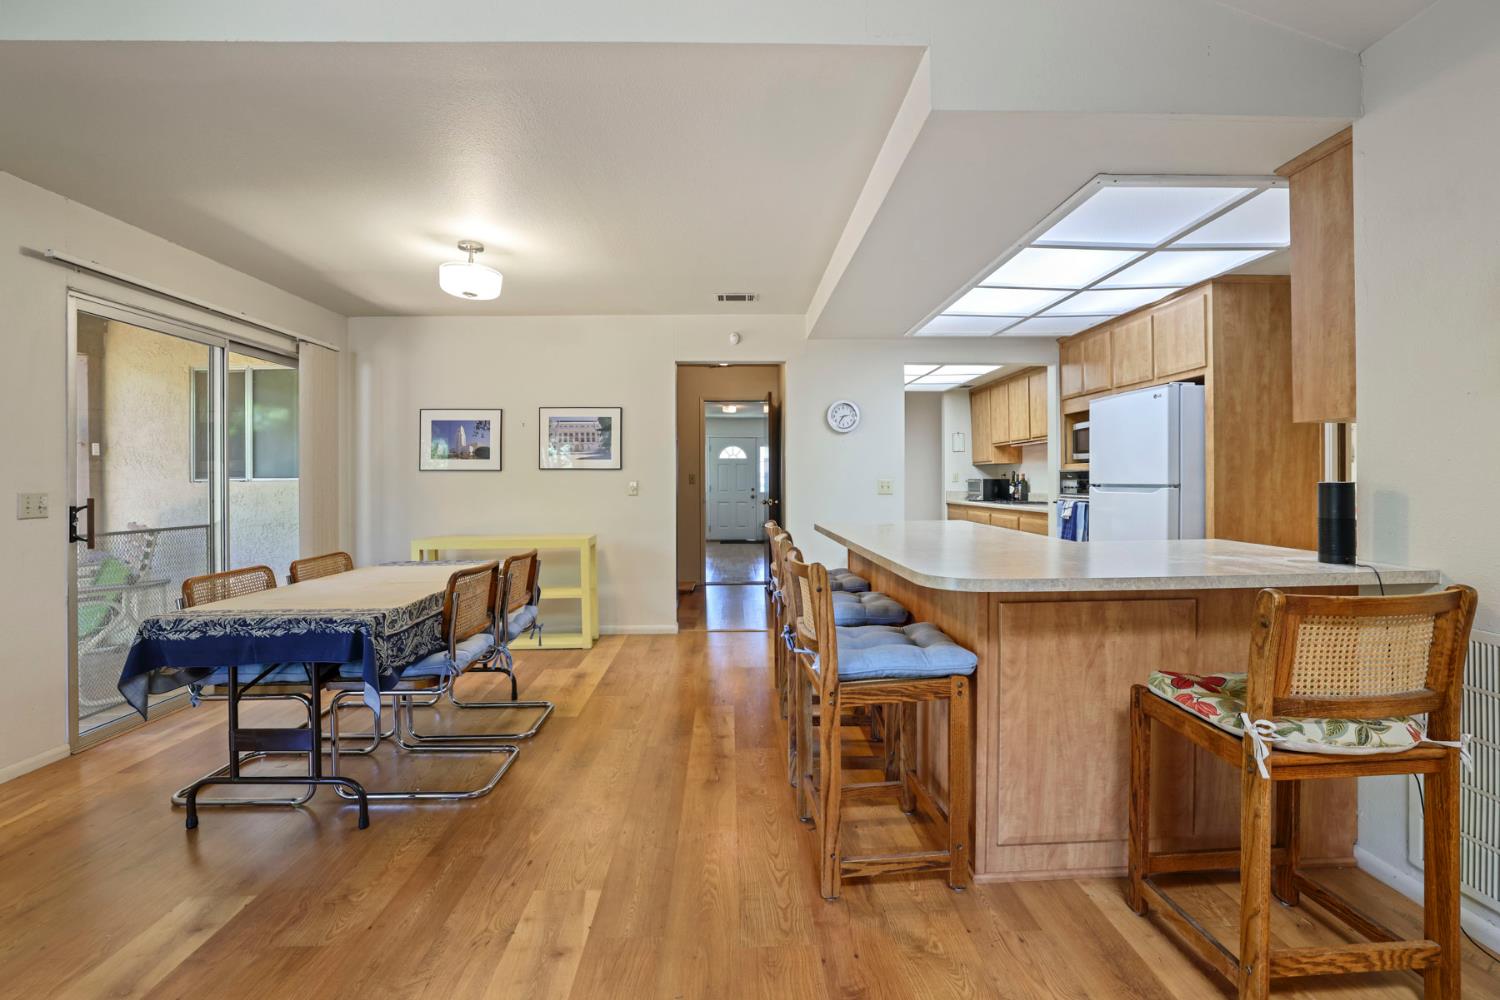
Welcome to this 4-bedroom, 3-bath single-story home with a 2-car garage, situated on a cul-de-sac in the desirable Country Club neighborhood. First time on the market in over 40 years, this longtime family home offers a wonderful opportunity for buyers ready to update, personalize, and create a home that reflects their vision. A rare feature of this property is the inclusion of two parcel numbers: the main residence is located on Bay Court (APN 121-080-12) with an additional connecting parcel opening to Oregon Avenue (APN 121-090-190). The expansive grounds offer a peaceful garden setting with mature landscaping & beautiful views. Explore the possibilities including expanded outdoor living, recreational space, or potential RV access. No HOA. Inside, the home features spacious living areas with garden views from the family room and dining area. The family room offers a vaulted ceiling, skylight & fireplace, creating a warm gathering space. The oversized bedroom with separate entrance has new flooring & provides options for multigenerational living, guest quarters, or a private home office. Conveniently located near shopping, schools, Stockton Country Club, and freeway access, this property offers a rare combination of space, privacy & opportunity in an established neighborhood
/u.realgeeks.media/sacramentorealtyservices/Agent-photo.jpg)
Additional Information
- Land Area (Acres)
- 0.29960000000000003
- Year Built
- 1969
- Subtype
- Single Family Residence
- Subtype Description
- Detached
- Construction
- Aluminum Siding, Stucco, Other
- Foundation
- Raised, Slab
- Stories
- 1
- Garage Spaces
- 2
- Garage
- Garage Door Opener, Garage Facing Front
- House FAces
- West
- Baths Other
- Skylight/Solar Tube, Tub w/Shower Over
- Master Bath
- Shower Stall(s), Double Sinks, Window
- Floor Coverings
- Carpet, Linoleum, Wood, Other
- Laundry Description
- Cabinets, Sink, Electric, Ground Floor, Inside Room
- Dining Description
- Other
- Kitchen Description
- Breakfast Area, Other Counter, Pantry Cabinet, Kitchen/Family Combo
- Kitchen Appliances
- Built-In Electric Oven, Free Standing Refrigerator, Dishwasher, Disposal, Electric Cook Top
- Number of Fireplaces
- 1
- Fireplace Description
- Family Room
- Cooling
- Central
- Heat
- Central, Fireplace(s)
- Water
- Meter on Site
- Utilities
- Electric, Internet Available
- Sewer
- Other
Mortgage Calculator
Listing courtesy of PMZ Real Estate.

All measurements and all calculations of area (i.e., Sq Ft and Acreage) are approximate. Broker has represented to MetroList that Broker has a valid listing signed by seller authorizing placement in the MLS. Above information is provided by Seller and/or other sources and has not been verified by Broker. Copyright 2026 MetroList Services, Inc. The data relating to real estate for sale on this web site comes in part from the Broker Reciprocity Program of MetroList® MLS. All information has been provided by seller/other sources and has not been verified by broker. All interested persons should independently verify the accuracy of all information. Last updated .