840 Coronado Boulevard, Sacramento, CA 95864
- $1,985,000
- 4
- BD
- 3
- BA
- 2,884
- SqFt




- List Price
- $1,985,000
- MLS#
- 226090516
- Status
- PENDING
- Bedrooms
- 4
- Bathrooms
- 3
- Living Sq. Ft
- 2,884
- Square Footage
- 2884
- Type
- Single Family Residential
- Zip
- 95864
- City
- Sacramento
Property Description
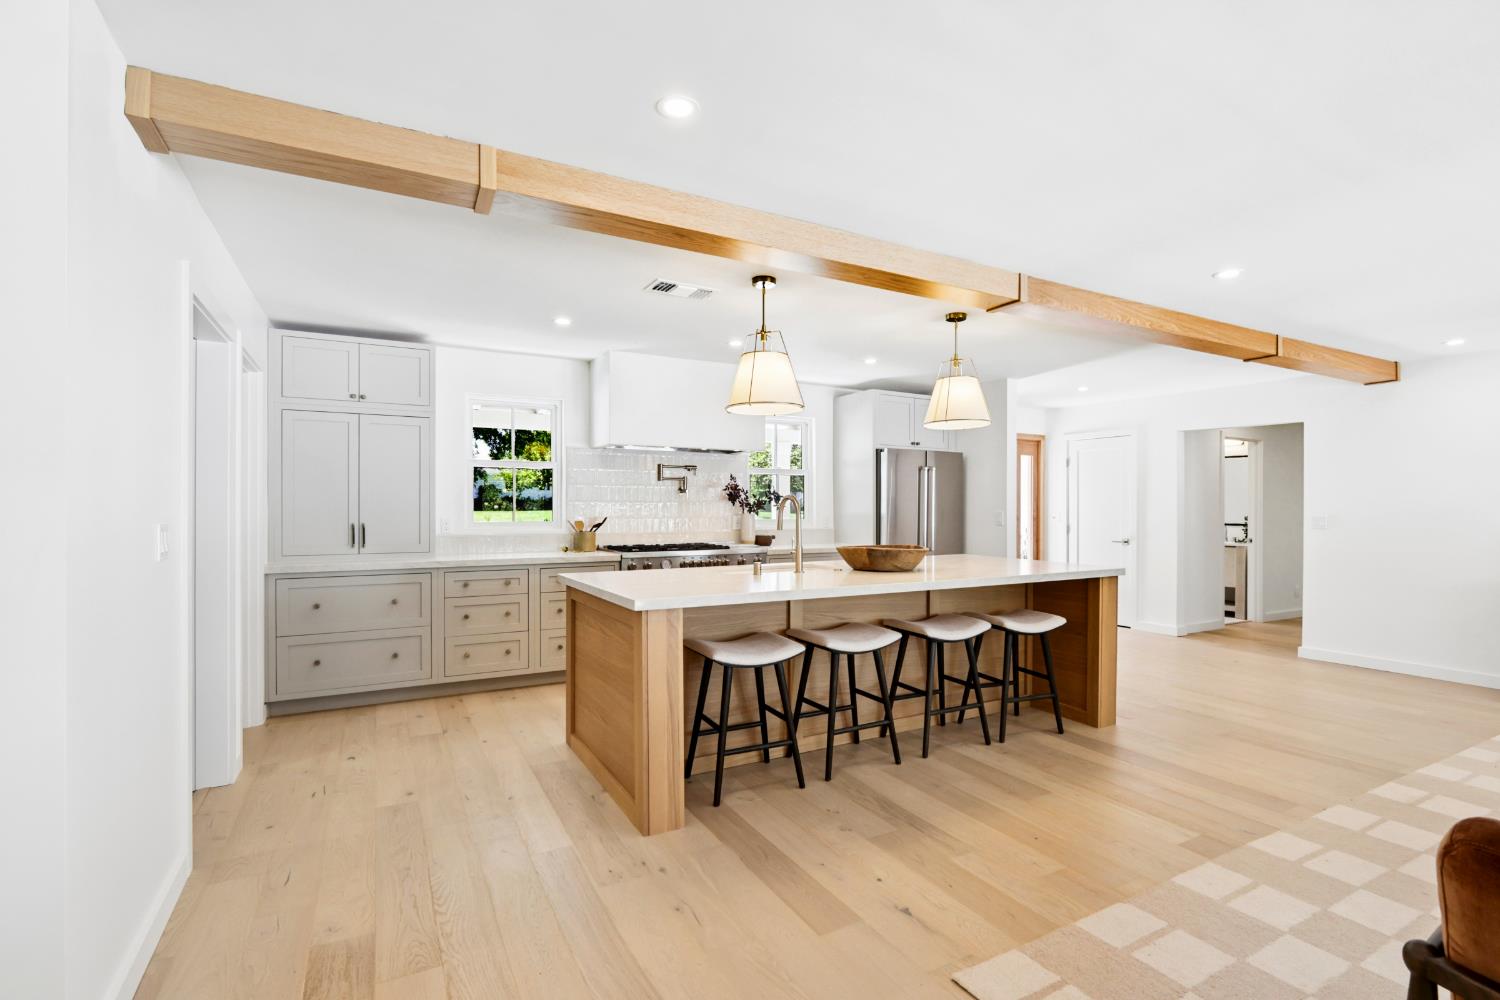
Gracefully positioned on an extraordinary 0.51-acre estate lot along one of Arden Park's most coveted streets, this extensively renovated and expanded ranch-style residence blends timeless architecture with organic modern design and effortless indoor-outdoor living. The property features a beautifully reimagined 2,884 sq. ft. main residence with 4 bedrooms, 3 bathrooms, and a dedicated office, complemented by a newly constructed 460 sq. ft. ADU, offering a total of 3,344 sq. ft., 5 bedrooms, 4 bathrooms + office, and exceptional flexibility. Beyond the striking mahogany entry doors, refined interiors unfold with wide-plank engineered hardwood floors, handcrafted plaster finishes, and a dramatic white oak-wrapped beam. Expansive Andersen windows and a 12-foot Milgard slider bathe the home in natural light while creating a seamless connection to the elevated rear patio, where original Arden Park brick planter beds and beautifully lush landscaping create a peaceful backdrop for everyday living and effortless entertaining. At the heart of the home, the chef's kitchen is both sophisticated and highly functional, featuring Taj Mahal engineered countertops, a professional 48-inch gas range, a striking 9.5-foot white oak island, inset cabinetry, and a generous walk-in pantry with a built-in microwave. A spacious laundry room and thoughtfully designed secondary bedrooms with built-out closet systems continue the home's emphasis on elevated everyday living. Privately tucked away, the primary suite offers a true retreat with dual walk-in closets, dual vanities, a freestanding soaking tub, an oversized rain shower, a private water closet with bidet, and a secluded redwood deck connecting directly to the dedicated office. Outside, the grounds have been completely transformed with beautiful landscaping, new irrigation, multiple entertaining spaces, and a sparkling new pool, creating a private, resort-inspired setting. Completing the estate is a newly constructed ADU with its own kitchen, bathroom, and laundry, offering exceptional versatility as a guest house, pool house, executive office, multigenerational living quarters, au pair suite, or income-producing rental. A rare offering where timeless design, thoughtful craftsmanship, and modern comfort come together on one of Arden Park's most sought-after half-acre parcels.
/u.realgeeks.media/sacramentorealtyservices/Agent-photo.jpg)
Additional Information
- Land Area (Acres)
- 0.51
- Year Built
- 1948
- Subtype
- Single Family Residence
- Subtype Description
- Detached
- Style
- Ranch
- Construction
- Stone, Stucco, Wood, Other
- Foundation
- Raised
- Stories
- 1
- Garage Spaces
- 2
- Garage
- Side-by-Side, Garage Door Opener, Garage Facing Front
- Baths Other
- Tile, Other
- Master Bath
- Bidet, Shower Stall(s), Double Sinks, Soaking Tub, Tile, Multiple Shower Heads, Walk-In Closet, Window
- Floor Coverings
- Concrete, Tile, Other
- Laundry Description
- Cabinets, Sink, Inside Room
- Dining Description
- Formal Area
- Kitchen Description
- Butlers Pantry, Slab Counter, Island w/Sink, Wood Counter
- Kitchen Appliances
- Free Standing Gas Range, Free Standing Refrigerator, Dishwasher, Disposal, Microwave, Double Oven
- Number of Fireplaces
- 1
- Fireplace Description
- Living Room, Electric
- Pool
- Yes
- Cooling
- Central
- Heat
- Central
- Water
- Public
- Utilities
- Public, Sewer Connected, Electric, Natural Gas Available
- Sewer
- Public Sewer
Mortgage Calculator
Listing courtesy of House Real Estate.

All measurements and all calculations of area (i.e., Sq Ft and Acreage) are approximate. Broker has represented to MetroList that Broker has a valid listing signed by seller authorizing placement in the MLS. Above information is provided by Seller and/or other sources and has not been verified by Broker. Copyright 2026 MetroList Services, Inc. The data relating to real estate for sale on this web site comes in part from the Broker Reciprocity Program of MetroList® MLS. All information has been provided by seller/other sources and has not been verified by broker. All interested persons should independently verify the accuracy of all information. Last updated .