6669 Embarcadero Drive Unit #19, Stockton, CA 95219
- $445,000
- 2
- BD
- 3
- BA
- 2,182
- SqFt




- List Price
- $445,000
- MLS#
- 226090729
- Status
- ACTIVE
- Bedrooms
- 2
- Bathrooms
- 3
- Living Sq. Ft
- 2,182
- Square Footage
- 2182
- Type
- Condo
- Zip
- 95219
- City
- Stockton
Property Description
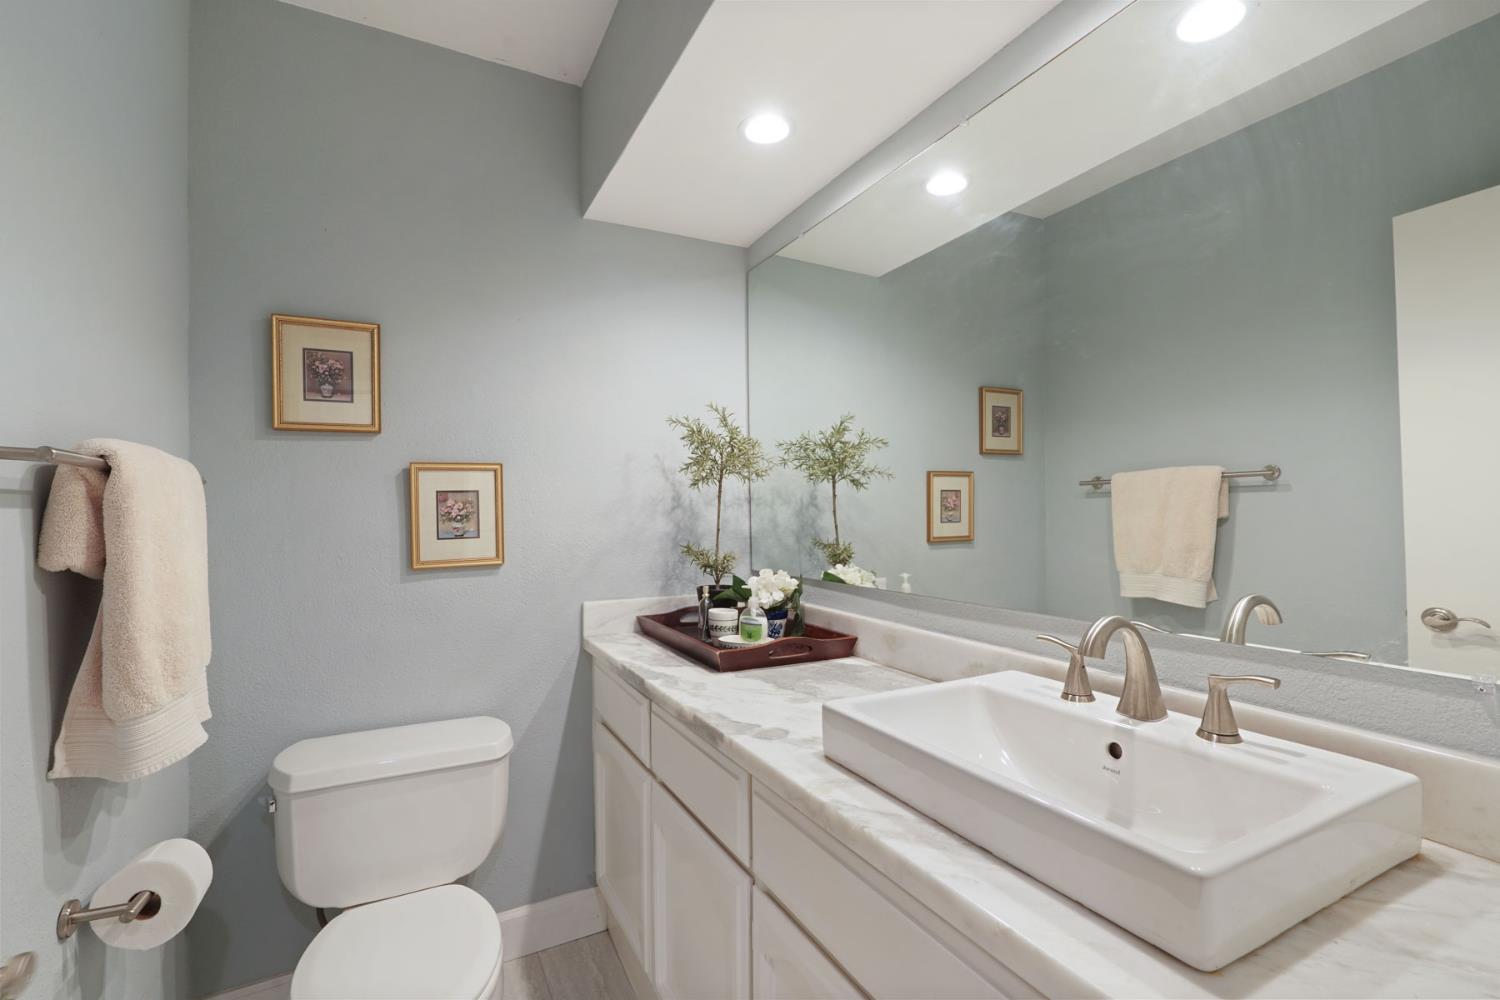
Welcome to 6669 Embarcadero Dr #19, a stunning residential property spanning 2,182 square feet. Overlooking Village West Marina and a picturesque delta view, this luxury condominium is in great condition, offering an amazing design and top-tier materials that define sophisticated living. The kitchen is a culinary enthusiast's dream, featuring sleek stainless steel appliances, a functional peninsula, and a bright and airy breakfast nook, all designed for effortless entertaining and daily living. Downstairs you'll find a very spacious bedroom with an attached full bathroom and laundry area. Head upstairs to the primary suite to really enjoy the full expanse of the view. The bathrooms elevate daily routines into moments of indulgence. You'll find a double vanity in one, and a generously sized double vanity in another, alongside a spacious walk-in shower, and a large walk in closet, providing both comfort and style. Beyond the interior, a private terrace upstairs and balcony downstairs offer ideal settings for relaxation or al fresco dining, extending your living space outdoors. Residents also have access to a community pool, perfect for leisure and recreation. This property offers a refined lifestyle experience, inviting you to discover its unique charm.
/u.realgeeks.media/sacramentorealtyservices/Agent-photo.jpg)
Additional Information
- Unit Number
- 19
- Land Area (Acres)
- 0.0131
- Year Built
- 1983
- Subtype
- Condominium
- Subtype Description
- Attached
- Construction
- Frame, Wood
- Foundation
- Raised
- Stories
- 2
- Garage Spaces
- 1
- Garage
- Assigned, Detached, Underground Parking, Guest Parking Available
- Baths Other
- Double Sinks, Tile, Tub w/Shower Over
- Master Bath
- Shower Stall(s), Tile, Window
- Floor Coverings
- Tile, Luxury Vinyl Plank
- Laundry Description
- Cabinets, Ground Floor, Inside Room
- Dining Description
- Dining/Living Combo, Formal Area
- Kitchen Description
- Breakfast Area, Pantry Cabinet, Granite Counter
- Kitchen Appliances
- Gas Cook Top, Built-In Gas Oven, Hood Over Range, Dishwasher, Disposal, Microwave
- Number of Fireplaces
- 1
- Fireplace Description
- Insert, Living Room
- HOA
- Yes
- Road Description
- Asphalt, Paved
- Pool
- Yes
- Misc
- Balcony
- Cooling
- Ceiling Fan(s), Central
- Heat
- Central, Fireplace Insert
- Water
- Public, Meter on Site
- Utilities
- Cable Available, Public, Electric, Sewer In & Connected, Natural Gas Connected
- Sewer
- Public Sewer
- Restrictions
- Board Approval
Mortgage Calculator
Listing courtesy of The Mohan Group.

All measurements and all calculations of area (i.e., Sq Ft and Acreage) are approximate. Broker has represented to MetroList that Broker has a valid listing signed by seller authorizing placement in the MLS. Above information is provided by Seller and/or other sources and has not been verified by Broker. Copyright 2026 MetroList Services, Inc. The data relating to real estate for sale on this web site comes in part from the Broker Reciprocity Program of MetroList® MLS. All information has been provided by seller/other sources and has not been verified by broker. All interested persons should independently verify the accuracy of all information. Last updated .