335 E Robinhood Drive, Stockton, CA 95207
- $440,000
- 3
- BD
- 2
- BA
- 1,428
- SqFt




- List Price
- $440,000
- MLS#
- 226096492
- Status
- PENDING
- Bedrooms
- 3
- Bathrooms
- 2
- Living Sq. Ft
- 1,428
- Square Footage
- 1428
- Type
- Single Family Residential
- Zip
- 95207
- City
- Stockton
Property Description
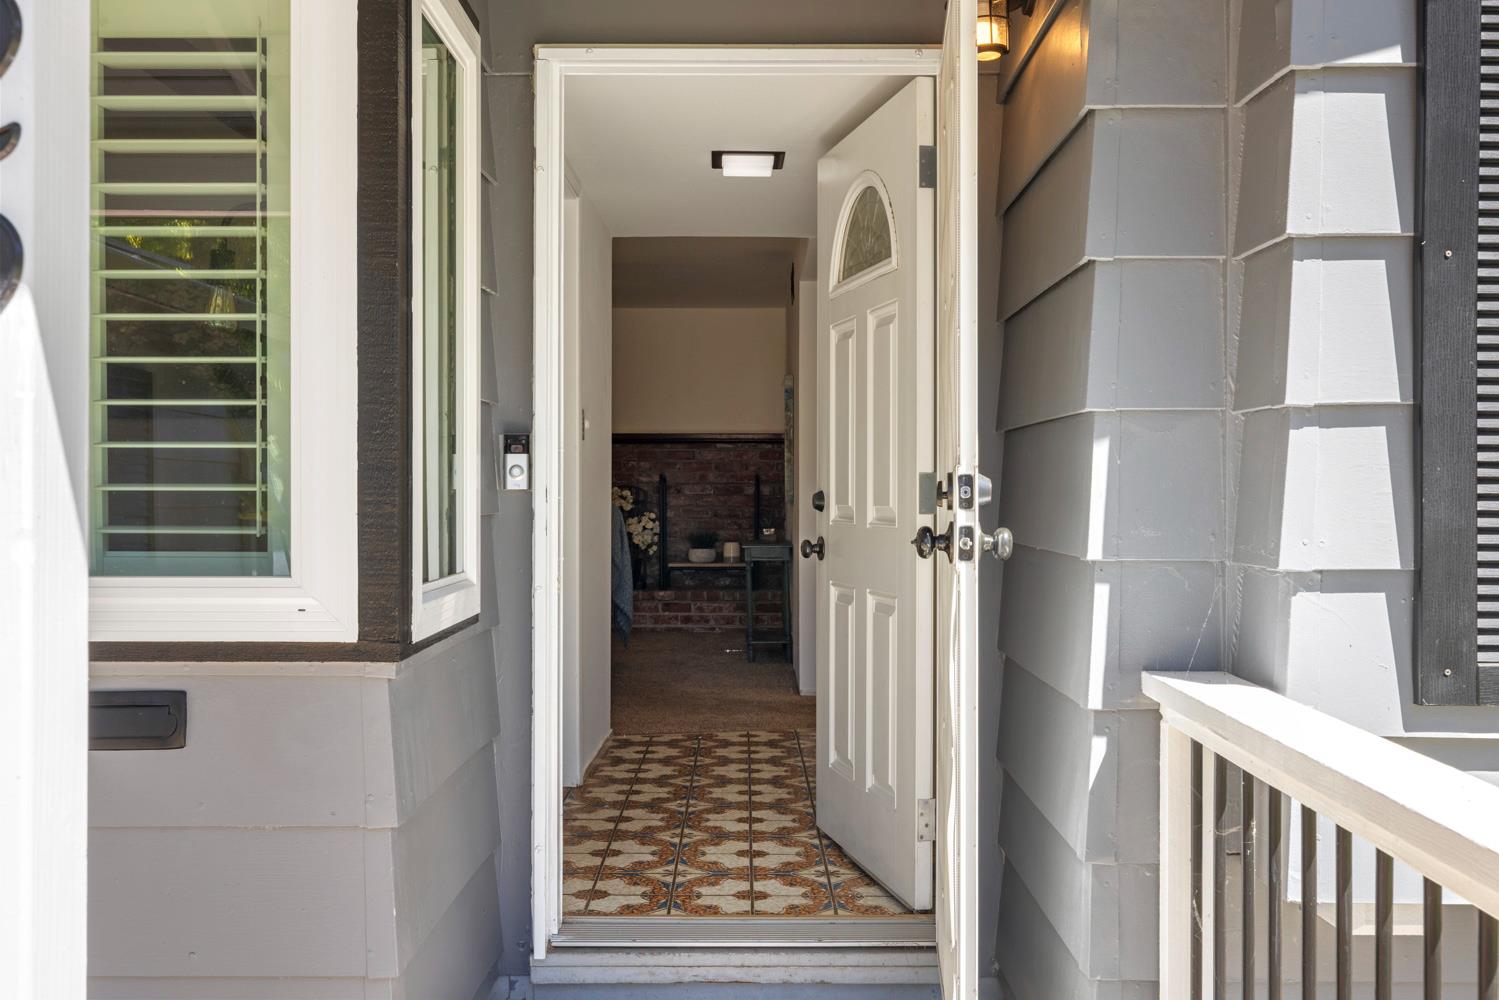
Charming updated ranch home on a beautifully landscaped lot! This 1,428 SF, 3-bedroom, 2-bathroom single-story home has been freshly painted inside and out and features a newer roof and newer windows throughout major updates already done, so all that's left is to move in and enjoy. Step inside to warm, character-filled living spaces with exposed wood beam ceilings, stylish ceiling fans, and abundant natural light. A second living area offers a cozy brick fireplace, perfect for relaxing evenings or flexible use as a den, office, or playroom. Plantation shutters throughout add classic charm, privacy, and timeless appeal. The galley kitchen offers tile countertops, crisp light mint cabinetry, and stainless steel appliances, all opening to a bright dining nook that's ideal for everyday living and effortless entertaining. Three comfortable bedrooms offer flexibility for family, guests, or a home office, while the updated bathroom features a tile-top vanity and classic finishes. Outside, unwind on the private wood deck shaded by mature trees, and take advantage of two storage sheds offering excellent space for tools, hobbies, or extra storage in the fully fenced backyard. Out front, a covered porch, attached garage, mature shade tree, and lush lawn create fantastic curb appeal. Additional highlights include a leased solar panel system for energy efficiency, and easy-care landscaping front and back. This home is a rare combination of thoughtful updates, character, and functional outdoor space. Schedule your private showing today this one won't last!
/u.realgeeks.media/sacramentorealtyservices/Agent-photo.jpg)
Additional Information
- Land Area (Acres)
- 0.15380000000000002
- Year Built
- 1964
- Subtype
- Single Family Residence
- Subtype Description
- Detached
- Style
- Ranch
- Construction
- Frame
- Foundation
- Raised
- Stories
- 1
- Garage Spaces
- 2
- Garage
- Garage Facing Front
- Baths Other
- Tile, Tub w/Shower Over
- Floor Coverings
- Carpet, Tile, Other
- Laundry Description
- In Garage
- Dining Description
- Formal Area
- Kitchen Description
- Tile Counter
- Kitchen Appliances
- Dishwasher, Disposal, Free Standing Electric Range
- Number of Fireplaces
- 1
- Fireplace Description
- Wood Burning
- HOA
- Yes
- Cooling
- Central
- Heat
- Central
- Water
- Public
- Utilities
- Public
- Sewer
- Other
Mortgage Calculator
Listing courtesy of Konrad Real Estate.

All measurements and all calculations of area (i.e., Sq Ft and Acreage) are approximate. Broker has represented to MetroList that Broker has a valid listing signed by seller authorizing placement in the MLS. Above information is provided by Seller and/or other sources and has not been verified by Broker. Copyright 2026 MetroList Services, Inc. The data relating to real estate for sale on this web site comes in part from the Broker Reciprocity Program of MetroList® MLS. All information has been provided by seller/other sources and has not been verified by broker. All interested persons should independently verify the accuracy of all information. Last updated .