5139 Hildreth Lane, Stockton, CA 95212
- $925,000
- 5
- BD
- 4
- BA
- 2,082
- SqFt




- List Price
- $925,000
- MLS#
- 226104599
- Status
- ACTIVE
- Bedrooms
- 5
- Bathrooms
- 4
- Living Sq. Ft
- 2,082
- Square Footage
- 2082
- Type
- Single Family Residential
- Zip
- 95212
- City
- Stockton
Property Description
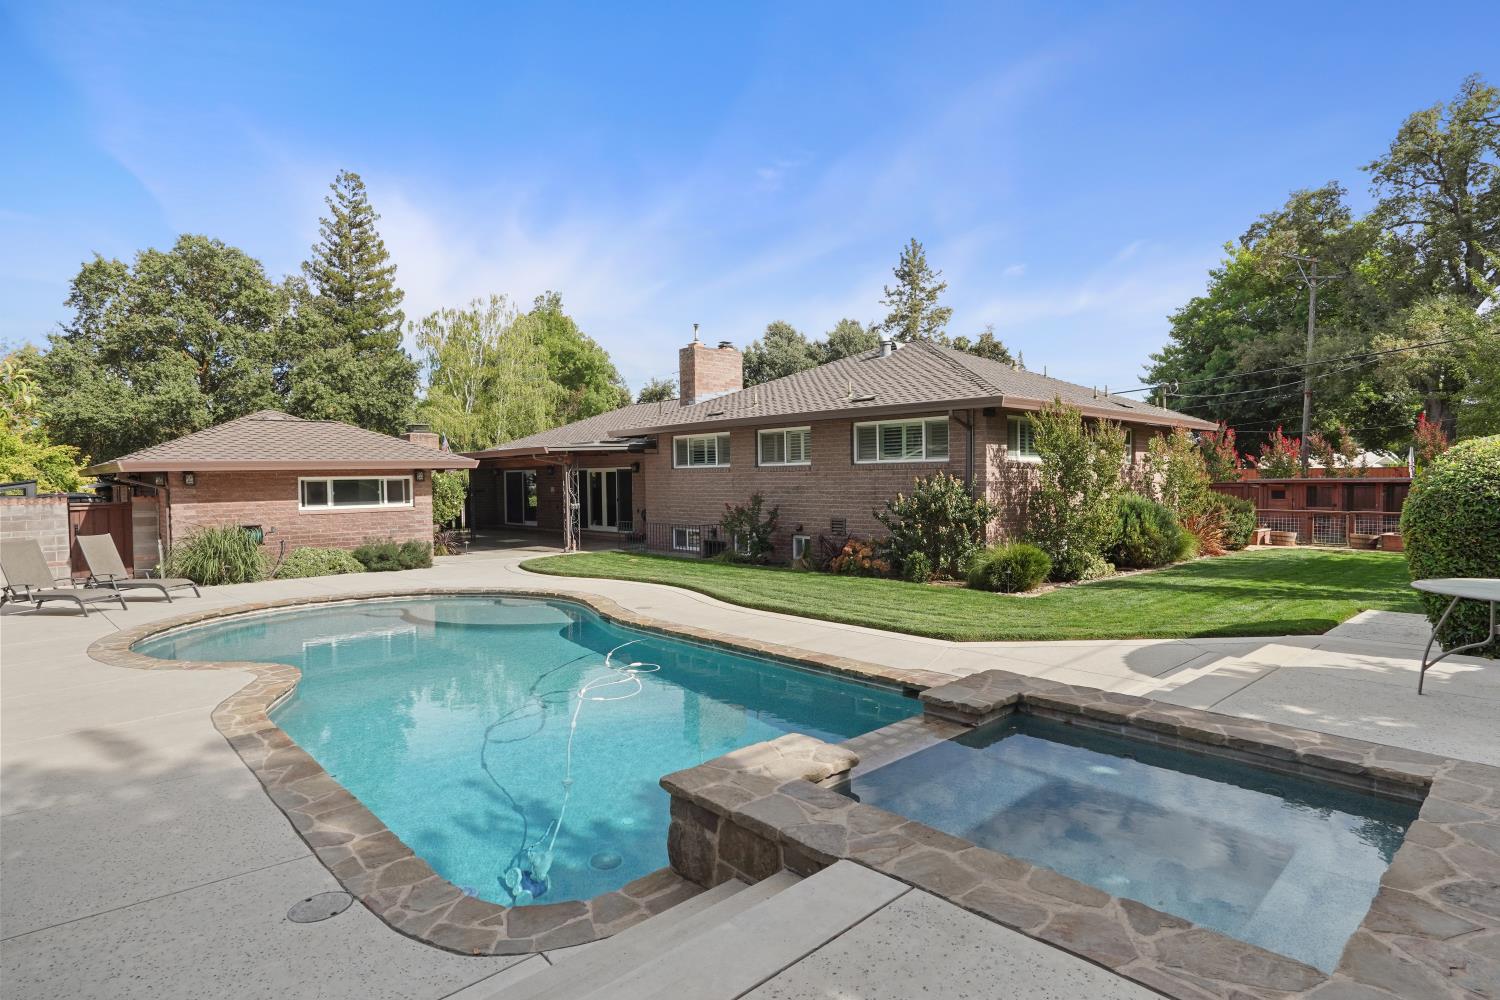
Welcome to this beautifully remodeled 5-bedroom, 3.5 bath split-level home in Morada, situated on a spacious gated corner lot surrounded by gorgeous, mature landscaping. The thoughtfully updated interior offers a bright, open feel with a beautifully remodeled kitchen, generous living spaces, and a versatile split-level floor plan with plenty of room for family, guests, entertaining, or working from home. Step outside and discover your own private retreat featuring a sparkling pool and spa, lush landscaping, and multiple areas to relax and entertain. The property also offers an impressive shop and garage, providing excellent space for vehicles, hobbies, storage, or projects. A built-in sauna adds another unexpected luxury and the perfect place to unwind at the end of the day. With five bedrooms, three and a half bathrooms, extensive remodeling, gated privacy, a pool and spa, shop, garage, sauna, and beautifully landscaped grounds, this one-of-a-kind property combines space, privacy, and amenities that are increasingly hard to find.
/u.realgeeks.media/sacramentorealtyservices/Agent-photo.jpg)
Additional Information
- Land Area (Acres)
- 0.38670000000000004
- Year Built
- 1966
- Subtype
- Single Family Residence
- Subtype Description
- Detached
- Style
- Mid-Century
- Construction
- Brick, Stucco, Wood
- Foundation
- Raised, Slab
- Stories
- 1
- Garage Spaces
- 2
- Garage
- 24'+ Deep Garage, RV Possible, Detached, Garage Door Opener, Uncovered Parking Space, Garage Facing Side, Workshop in Garage
- House FAces
- South
- Baths Other
- Double Sinks, Granite, Tile, Multiple Shower Heads
- Master Bath
- Double Sinks
- Floor Coverings
- Carpet, Concrete, Tile, Luxury Vinyl Plank
- Laundry Description
- Inside Room
- Dining Description
- Formal Area
- Kitchen Description
- Pantry Closet, Granite Counter, Island
- Kitchen Appliances
- Built-In Electric Oven, Built-In Gas Range, Hood Over Range, Dishwasher, Disposal, Microwave
- Number of Fireplaces
- 2
- Fireplace Description
- Insert, Family Room, Wood Burning
- Rec Parking
- RV Possible
- Pool
- Yes
- Misc
- Covered Courtyard
- Equipment
- Home Theater Equipment, Attic Fan(s)
- Cooling
- Central, Whole House Fan
- Heat
- Central
- Water
- Public, Well
- Utilities
- Cable Available, Internet Available
- Sewer
- Septic System, Septic Connected
Mortgage Calculator
Listing courtesy of Kietzke&Kramer Properties Inc..

All measurements and all calculations of area (i.e., Sq Ft and Acreage) are approximate. Broker has represented to MetroList that Broker has a valid listing signed by seller authorizing placement in the MLS. Above information is provided by Seller and/or other sources and has not been verified by Broker. Copyright 2026 MetroList Services, Inc. The data relating to real estate for sale on this web site comes in part from the Broker Reciprocity Program of MetroList® MLS. All information has been provided by seller/other sources and has not been verified by broker. All interested persons should independently verify the accuracy of all information. Last updated .