8820 San Badger Way, Elk Grove, CA 95624
- $999,000
- 4
- BD
- 3
- BA
- 2,896
- SqFt




- List Price
- $999,000
- MLS#
- 226109049
- Status
- ACTIVE
- Building / Subdivision
- Camden Passage West
- Bedrooms
- 4
- Bathrooms
- 3
- Living Sq. Ft
- 2,896
- Square Footage
- 2896
- Type
- Single Family Residential
- Zip
- 95624
- City
- Elk Grove
Property Description
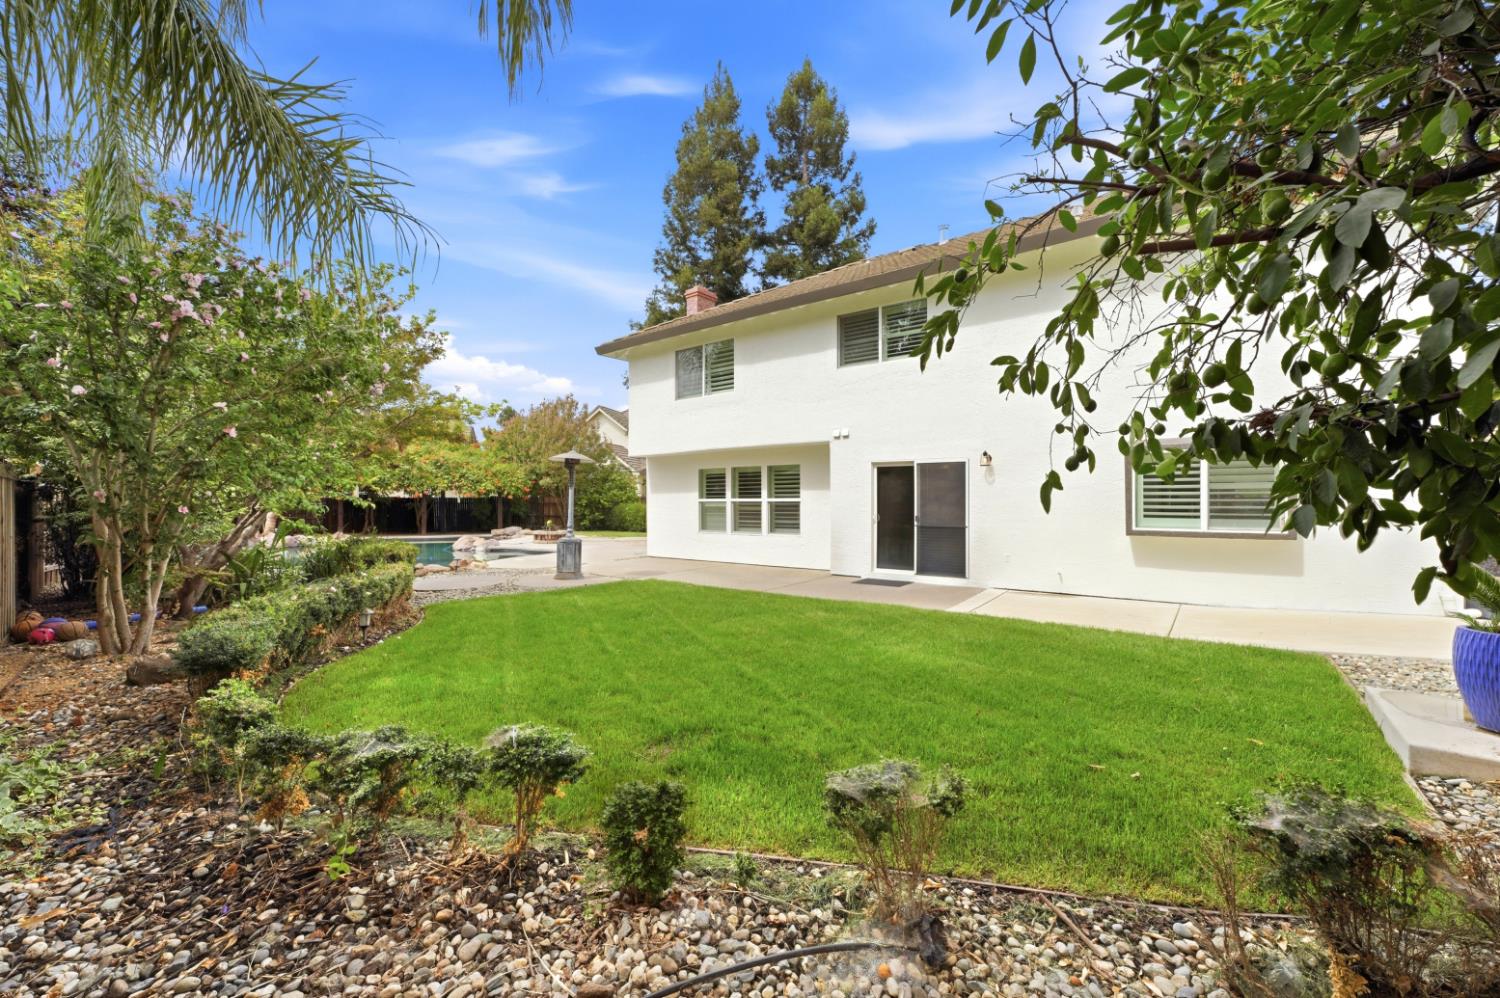
Welcome home to this Camden Passage beautiful custom home. Offering nearly 3000 sq. ft., 4-bedroom, 3-bath home nearly 1/3 of an acre located in Elk Grove's most desirable location. Private cul de sac living, with extensive updates inside and out, multiple living spaces, an updated kitchen, gorgeous wood floors and an incredible backyard, this home is truly ready for its next chapter. Step inside to a light and welcoming floor plan featuring fresh interior paint, new crown molding and baseboards, beautiful wood flooring, and new carpet with upgraded extra-thick padding. Spacious formal and casual living areas provide plenty of room for entertainment, relaxing and everyday living, including a comfortable family room with fireplace. The bright kitchen features freshly painted cabinetry, granite countertops, stainless steel appliances, abundant cabinet and counter space, and an easy connection to the dining and family areas. Upstairs, the generously sized primary suite offers plenty of room to unwind, while the updated primary bath features dual vanities, a soaking tub and updated shower with new glass, stall and tracks. The backyard is standout and made for California outdoor living! Enjoy the newly replastered pool finished in Tahoe Bottom Blue, expansive patio and entertaining areas, a covered pergola, dedicated sport court and play area, new backyard sod and plenty of room to gather with family and friends. Pool improvements include newer filters, equipment upgrades and a pool sweep. A freshly painted 12' x 20' Tuff Shed with shelving provides exceptional additional storage. Additional improvements include fresh exterior paint, new fence sections and gate, new garage doors, new HVAC system and ductwork, and newer 2023 water-heater improvements. Conveniently located near schools, shopping, dining and freeway access, this Camden Passage home offers the space, improvements and outdoor amenities buyers are looking for move in and enjoy!
/u.realgeeks.media/sacramentorealtyservices/Agent-photo.jpg)
Additional Information
- Land Area (Acres)
- 0.2667
- Year Built
- 1988
- Subtype
- Single Family Residence
- Subtype Description
- Detached, Semi-Custom
- Construction
- Brick, Wood
- Foundation
- Slab
- Stories
- 2
- Garage Spaces
- 3
- Garage
- Attached, EV Charging
- Baths Other
- Shower Stall(s), Double Sinks, Tub w/Shower Over, Window
- Master Bath
- Shower Stall(s), Double Sinks, Soaking Tub, Tile, Window
- Floor Coverings
- Carpet, Tile, Luxury Vinyl Plank, Wood
- Laundry Description
- Cabinets, Inside Room
- Dining Description
- Dining Bar, Dining/Family Combo, Space in Kitchen, Formal Area
- Kitchen Description
- Breakfast Area, Pantry Cabinet, Granite Counter
- Kitchen Appliances
- Gas Cook Top, Dishwasher, Microwave, Plumbed For Ice Maker, Tankless Water Heater
- Number of Fireplaces
- 1
- Fireplace Description
- Brick, Living Room, Family Room
- Road Description
- Asphalt
- Pool
- Yes
- Cooling
- Ceiling Fan(s), Central
- Heat
- Central, Fireplace(s)
- Water
- Public, Meter Required
- Utilities
- Cable Available, Cable Connected, Public, Sewer In & Connected, Natural Gas Connected
- Sewer
- Public Sewer
Mortgage Calculator
Listing courtesy of Coldwell Banker Realty.

All measurements and all calculations of area (i.e., Sq Ft and Acreage) are approximate. Broker has represented to MetroList that Broker has a valid listing signed by seller authorizing placement in the MLS. Above information is provided by Seller and/or other sources and has not been verified by Broker. Copyright 2026 MetroList Services, Inc. The data relating to real estate for sale on this web site comes in part from the Broker Reciprocity Program of MetroList® MLS. All information has been provided by seller/other sources and has not been verified by broker. All interested persons should independently verify the accuracy of all information. Last updated .