1256 Impressionist Loop, Roseville, CA 95747
- $518,900
- 3
- BD
- 3
- BA
- 1,623
- SqFt




- List Price
- $518,900
- MLS#
- 226111974
- Status
- ACTIVE
- Building / Subdivision
- Monet
- Bedrooms
- 3
- Bathrooms
- 3
- Living Sq. Ft
- 1,623
- Square Footage
- 1623
- Type
- Single Family Residential
- Zip
- 95747
- City
- Roseville
Property Description
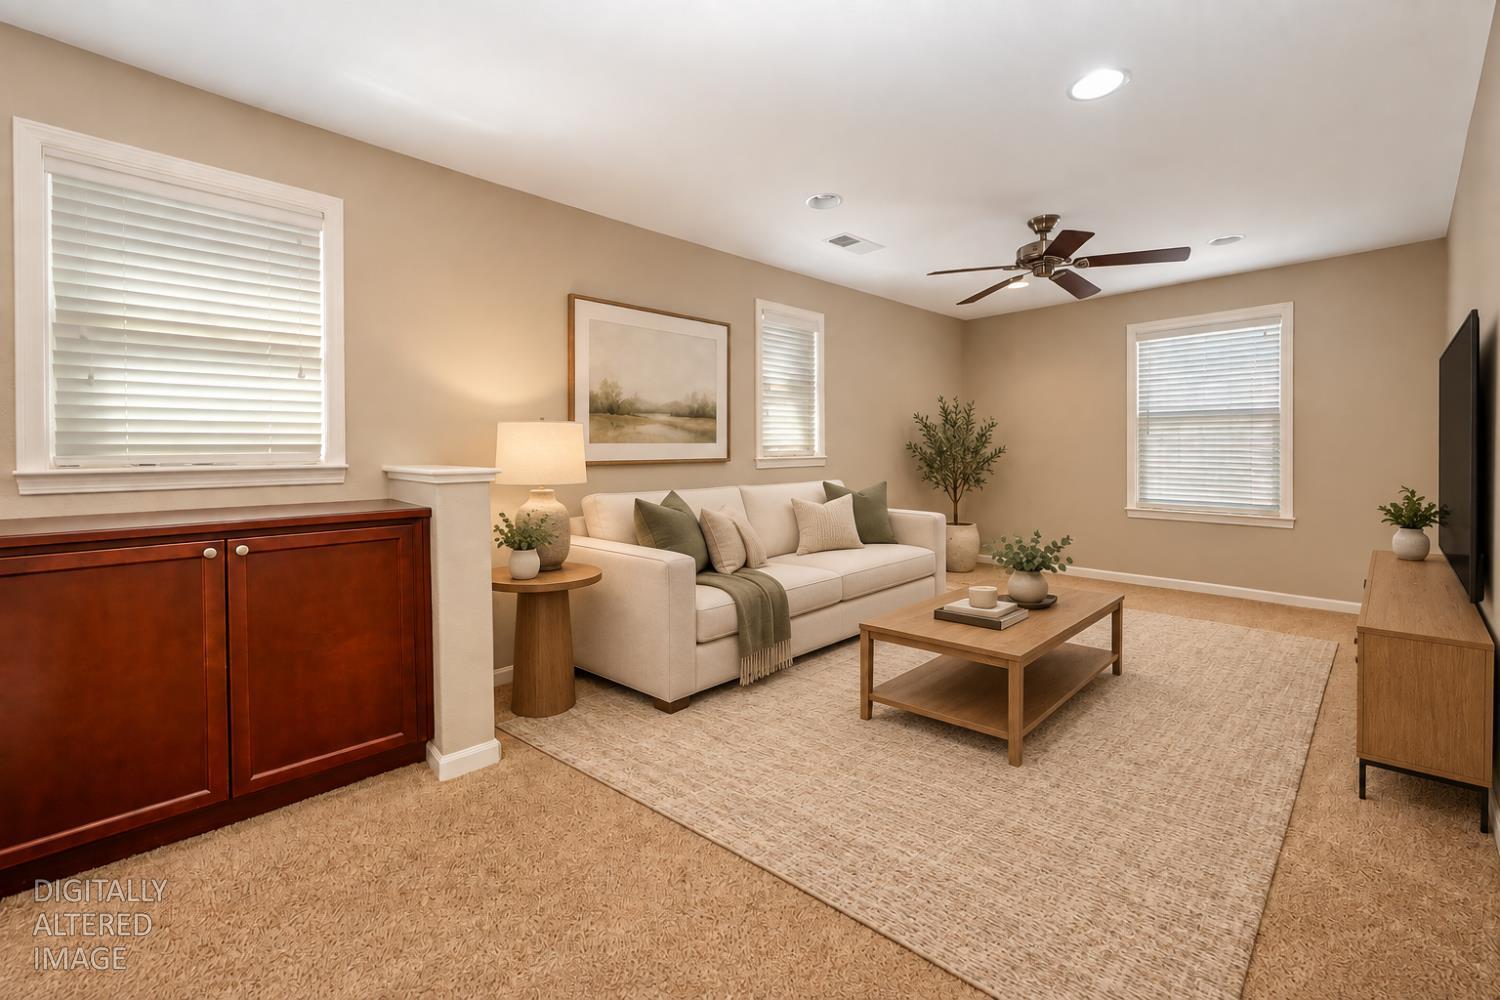
Welcome to this beautifully updated 1,623 sq. ft. home featuring 3 bedrooms, 2.5 baths, and a versatile loft, located within the desirable Roseville School District. Conveniently situated near schools, parks, walking trails, shopping, dining, and everyday amenities. This home offers an impressive list of upgrades, including Newer Exterior paint and fresh exterior paint upstairs, granite kitchen countertops, new stainless steel kitchen appliances including refrigerator, newer washer and dryer, newer water heater, and an updated heating and air system. Additional features include surround sound speakers, ceiling fans in every bedroom, and holiday lighting conveniently installed under the eaves. The garage is thoughtfully equipped with a new garage door opener, built-in cabinets for additional storage, and a circulating fan for comfort on summer days. Step outside to enjoy the fully landscaped backyard, perfect for relaxing, with pre-wired 220V electrical ready for a future spa. With its numerous updates, and convenient location, The City of Roseville utilities, this move-in-ready home offers comfort, functionality, and a wonderful opportunity to enjoy all that the Roseville area
/u.realgeeks.media/sacramentorealtyservices/Agent-photo.jpg)
Additional Information
- Land Area (Acres)
- 0.0456
- Year Built
- 2009
- Subtype
- Single Family Residence
- Subtype Description
- Planned Unit Develop, Detached
- Construction
- Stucco, Frame, Wood
- Foundation
- Slab
- Stories
- 2
- Garage Spaces
- 2
- Garage
- Attached, Garage Door Opener, Garage Facing Side
- Baths Other
- Tub w/Shower Over
- Master Bath
- Tub w/Shower Over
- Floor Coverings
- Carpet, Tile
- Laundry Description
- Dryer Included, Washer Included, Inside Area
- Dining Description
- Breakfast Nook
- Kitchen Description
- Breakfast Area, Granite Counter
- Kitchen Appliances
- Free Standing Gas Range, Free Standing Refrigerator, Dishwasher, Disposal, Microwave, Plumbed For Ice Maker
- HOA
- Yes
- Road Description
- Asphalt
- Cooling
- Ceiling Fan(s), Central
- Heat
- Central
- Water
- Public, Water District
- Utilities
- Public, Sewer In & Connected, Natural Gas Available
- Sewer
- Public Sewer
- Restrictions
- Parking
Mortgage Calculator
Listing courtesy of Coldwell Banker Sun Ridge Real Estate.

All measurements and all calculations of area (i.e., Sq Ft and Acreage) are approximate. Broker has represented to MetroList that Broker has a valid listing signed by seller authorizing placement in the MLS. Above information is provided by Seller and/or other sources and has not been verified by Broker. Copyright 2026 MetroList Services, Inc. The data relating to real estate for sale on this web site comes in part from the Broker Reciprocity Program of MetroList® MLS. All information has been provided by seller/other sources and has not been verified by broker. All interested persons should independently verify the accuracy of all information. Last updated .